
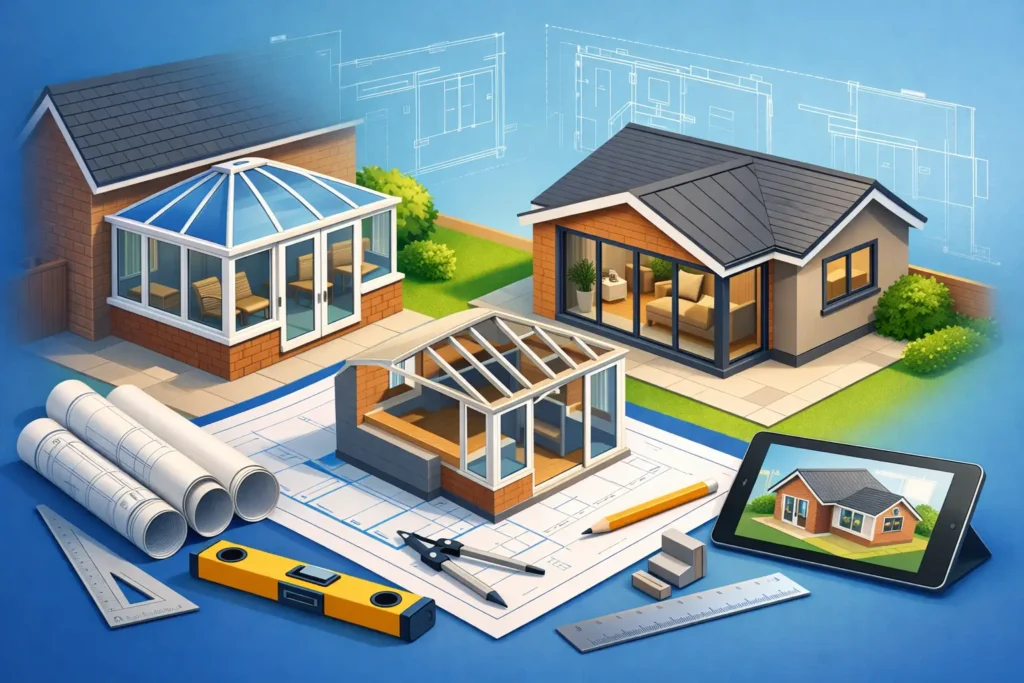
A conservatory often looks like an easy room to upgrade until the practical questions start. Can the roof be replaced? Will the foundations cope? Does it still count as a conservatory once it becomes part of the house? That is where conservatory conversion drawings matter. They turn a vague idea into a buildable plan, and they do it before money is committed to the wrong structure, the wrong layout, or the wrong approval route.
For many homeowners, the aim is simple: make a cold room warmer, more useful and worth having all year round. But converting a conservatory is not just a cosmetic job. Once you change the thermal performance, remove separating doors, alter structure, or create a permanent living space, the project moves into a very different category. Good drawings help you understand that shift early, not halfway through the build.
What conservatory conversion drawings actually cover
At a glance, this type of project can seem straightforward. In reality, the drawings need to answer a series of technical questions. They show the existing conservatory, the proposed changes, and how the converted space will perform as part of the wider house.
That usually means measured existing plans, proposed floor plans, elevations, sections, and construction details. If the conversion includes a new insulated roof, upgraded walls, replacement glazing, or new openings into the main property, those changes need to be drawn clearly and accurately. Every line matters because builders, planning officers and building control all read drawings differently, but all rely on them being right.
The best drawing packages also do more than describe shape and size. They indicate build-up details, insulation strategy, structural intent and compliance considerations. That is especially important where a lightweight conservatory is being transformed into a room expected to perform like the rest of the house.
Why these drawings matter before work starts
A conservatory conversion can look cheaper than a full extension, but only if the existing structure is genuinely suitable to convert. Some are built on shallow bases, some have limited structural capacity, and some were never designed to take the weight of a tiled warm roof or heavier insulated system.
This is why proper drawings are not a paperwork exercise. They are a risk-control tool. They help identify whether the project is a sensible conversion, a partial rebuild, or in some cases better treated as a new extension altogether. That distinction affects cost, approval requirements and buildability.
There is also a design issue. Many people start by focusing on the conservatory itself, when the better question is how the converted room connects to the home. If you are opening it fully into a kitchen or dining area, the drawings should consider circulation, light, furniture layout and heating from the start. A room that is technically compliant but awkward to use is still a poor result.
Conservatory conversion drawings and planning permission
Not every conservatory conversion needs planning permission, but some do. It depends on the scale of the proposed alterations, the planning history of the property, permitted development limits and whether the works materially change the appearance of the house.
If the original conservatory footprint is staying much the same, homeowners sometimes assume planning can be ignored. That may be true in some cases, but not all. Replacing a glazed roof with a solid roof, changing external materials, increasing height, or substantially altering the rear elevation can affect the planning position.
This is where accurate drawings help avoid guesswork. A proper set allows the proposal to be assessed against the property’s existing lawful position and any local constraints. In areas with tighter planning sensitivity, including parts of Lancashire and neighbouring towns with mixed property types and established street character, that clarity can save weeks of delay.
Building regulations are usually the bigger issue
In conservatory conversions, building regulations are often the key approval route. Once the space stops functioning as an exempt conservatory and starts operating as permanent habitable accommodation, compliance becomes critical.
That usually brings several elements into play. Structure is a major one, particularly if the roof is being replaced or openings widened. Thermal performance also becomes central because the room needs to meet expected standards for insulation, glazing and heat loss. Ventilation, drainage, electrics and in some cases fire safety may also need to be considered depending on the scope of works.
Conservatory conversion drawings should therefore be detailed enough to support a building regulations application, not just a sketch of intent. If the package is vague, the questions simply come later from building control or the contractor, and late-stage clarification nearly always costs more.
The common technical problems a good drawing package should catch
The most frequent issue is foundation uncertainty. A conservatory may have been built to a lighter standard than a full extension. If the proposed conversion adds weight through a new roof system or upgraded wall construction, the existing base may need checking rather than assuming it is adequate.
The next is the junction with the main house. Removing doors and fully integrating the space sounds appealing, but it changes the thermal and regulatory picture. The drawings need to show how floors align, how insulation continues, and how the old and new structure meet without creating cold bridging or awkward level changes.
Roof design is another key point. A warm roof can transform usability, but the chosen system needs to suit the structure below. Some projects can work well with a lightweight insulated replacement roof. Others need more substantial structural alteration. It depends on spans, support conditions and the condition of the existing frame or walls.
Then there is glazing. Keeping plenty of natural light matters, but too much glass can work against comfort and compliance. Well-prepared drawings balance daylight with practical performance rather than treating the room as either a full glass box or a sealed extension.
What to expect from the design process
A competent process usually starts with a measured survey and an honest review of what is already there. That stage matters more than most people realise. If dimensions are wrong or the existing structure is misunderstood, every drawing that follows becomes less reliable.
From there, the proposal should be developed around how you want to use the room. A family room, kitchen extension, dining space or home office all place different demands on layout, heating, lighting and access. Drawings should reflect those real-life needs, not just show that a roof can be changed.
Once the design direction is agreed, the technical side needs tightening. This is the point where planning drawings, building regulations details and any structural coordination start to come together. For clients, that means fewer assumptions on site and a clearer route to pricing from builders.
This is also where experienced support makes a difference. A family-run practice such as JC Building Design Ltd understands that most clients are not looking for architectural theatre. They want detailed plans that get approved, make sense to the builder, and reduce the chance of expensive surprises.
How good drawings help control costs
People often worry about drawing fees and underestimate the cost of unclear information. In practice, weak drawings can be far more expensive than well-prepared ones. If a builder has to price around unknowns, the quote often includes contingency. If details are missing, changes happen during construction. If compliance issues are discovered late, rework follows.
By contrast, clear conservatory conversion drawings improve cost control because they define the job properly. They make it easier to compare builder quotations on a like-for-like basis. They also highlight where the scheme may need value engineering before work starts, when changes are cheaper to make.
That does not mean drawings remove every variable. Hidden conditions can still arise, particularly with older properties. But they dramatically reduce avoidable uncertainty, which is often what causes projects to drift financially.
When a conversion may not be the right answer
Sometimes the smartest advice is not to force a conversion. If the existing conservatory is poorly built, badly sited, or too small for the intended use, adapting it may offer poor value. A new extension can occasionally be the better long-term option, even if the starting cost looks higher.
That is why an objective assessment matters. The right solution is not always the one with the lowest initial spend. It is the one that gives you a comfortable, compliant and durable room without storing up future problems.
A good designer will tell you when the existing shell can be sensibly retained, when partial rebuilding is needed, and when starting again is the more practical route. That honesty protects the project.
Choosing the right level of detail
If you are planning to convert a conservatory, ask whether the drawings will simply illustrate the idea or genuinely support approval and construction. There is a big difference. Concept visuals can be useful, but they are not enough on their own if you want smooth progress on site.
The most useful drawings are the ones that bridge design and delivery. They show the proposed room clearly, satisfy council and building control requirements where needed, and give your builder enough technical direction to price and construct with confidence.
A conservatory conversion should leave you with more than a smarter-looking space. It should give you a room that feels like it always belonged to the house, performs properly in every season, and stands up to scrutiny on paper as well as on site. Start with the drawings, and the rest of the project has a far better chance of going the right way.