
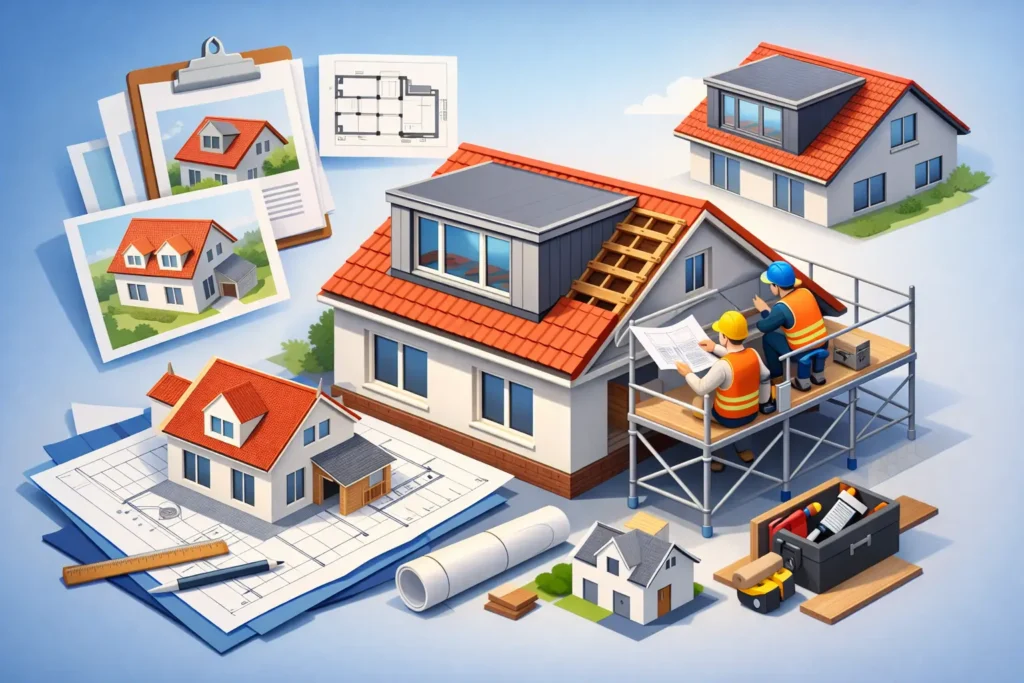
A loft can look full of promise until the practical questions start. Will the head height work, will planning be required, can the stairs fit properly, and will the new room feel like part of the house rather than an afterthought? A good dormer extension design service answers those questions early, before you commit money to a build that looks simple on paper but becomes expensive once structural, planning and layout issues appear.
Dormers are one of the most effective ways to turn unused roof space into proper living accommodation. They can create enough additional floor area for a bedroom, office, dressing room or en suite, and they often transform awkward loft geometry into something far more usable. But the success of the project depends less on the idea of adding a dormer and more on how it is designed from the start.
What a dormer extension design service actually covers
Many property owners assume the design stage is just a set of drawings for a builder to price. In reality, it should do much more than that. A professional dormer extension design service usually begins with measuring the existing property and assessing the roof form, the available headroom, the likely stair position and the structural implications of opening up the loft.
From there, the design work should balance three things at once: the space you want to gain, what the house can physically support, and what planners or building control will expect to see. That means the layout, roof shape, dormer size, windows, escape strategy, insulation build-up and structural arrangement all need to work together.
For some homes, the design process also includes 3D visualisation. This is especially useful when you are trying to judge how the dormer will sit on the roof or whether the internal space will feel balanced once ceilings, walls and stairs are in place. Seeing the design clearly before work starts can prevent expensive redesign later.
Why dormer extension design matters more than people expect
A dormer extension can look straightforward from the outside. One box to the rear roof slope, a few windows, and an extra room upstairs. The complication is that the visible structure is only one part of the project.
Inside the roof, the design has to deal with floor loading, steel positions, insulation depth, fire protection, stair compliance and how the new space connects to the floor below. If the design is weak, you can end up with a room that technically exists but feels cramped, badly lit or difficult to build.
This is where detailed planning and technical drawing work make a measurable difference. Good design does not just help secure approval. It helps builders price accurately, reduces confusion on site and lowers the risk of last-minute changes. Every line matters when the space is tight and the margins for error are small.
Planning permission and permitted development
One of the first questions clients ask is whether a dormer needs planning permission. The honest answer is: it depends. Some dormer projects fall within permitted development rights, particularly rear dormers on certain house types, while others need a full planning application because of size, location, roof form or previous alterations.
Properties in more sensitive settings, homes that have already been extended, and buildings with planning restrictions attached often need more careful review. Side dormers and front-facing dormers can also raise different planning concerns because of their visual impact.
A proper dormer extension design service should not rely on assumptions. It should assess the property, identify the likely planning route and prepare drawings that reflect what the local authority is likely to accept. That matters whether you are in Lancashire or elsewhere in GB, because local interpretation can vary even when national rules look similar on paper.
Building regulations are not a box-ticking exercise
Even where planning permission is not required, building regulations still apply. This is often the point where a simple loft conversion idea becomes technical.
The new floor structure must support habitable loads. The roof may need strengthening. The stair must comply with headroom and pitch rules as far as the layout allows. Fire safety upgrades may be required to protect the escape route, and thermal performance has to meet current standards. Windows, ventilation and drainage also need careful coordination if you are adding a bathroom.
This is why build-ready technical drawings matter. A basic sketch may be enough to discuss ideas, but it is not enough to control a compliant build. Clear regulations drawings reduce uncertainty for the contractor and help avoid delays caused by missing information or failed inspections.
Choosing the right dormer for the house
Not every dormer suits every property. The most space-efficient option is not always the best visual fit, and the neatest external appearance may compromise the room layout inside.
A flat roof dormer is often chosen because it creates strong usable floor space and works well for rear extensions. A gabled dormer can look more traditional on some properties but may offer less internal benefit for the same footprint. Shed dormers, hipped dormers and smaller feature dormers each have their place depending on roof shape, planning sensitivity and what the new room needs to achieve.
This is where a tailored service earns its value. The design should respond to the existing house rather than forcing a standard dormer shape onto it. The best result is usually the one that feels natural externally and efficient internally.
Common mistakes a design service should help you avoid
The biggest mistake is chasing floor area without thinking about usability. A large dormer does not guarantee a better room if the stair lands awkwardly, the ceiling heights are poor at key points or the window positions leave the room feeling dark.
Another common issue is underestimating structure. Loft work often needs steel beams and careful load transfer. If these elements are not resolved properly in the design, costs can rise sharply during the build.
There is also the question of approval risk. Drawings that are too vague, inconsistent or unrealistic can slow down planning decisions and create problems with building control. For homeowners and developers alike, that uncertainty usually costs more than getting the drawings right from the beginning.
What to expect from a well-run process
A dependable service should feel structured and calm, not confusing. It will usually start with a consultation and measured survey, followed by initial layout proposals. Once a preferred option is agreed, the drawings can be developed for planning if required and then advanced into building regulations and construction-ready information.
At each stage, you should know what decisions are being made and why they matter. That might include whether to place the stair over the existing staircase, whether an en suite is realistic without compromising circulation, or whether a slightly smaller dormer improves the planning position without harming the room.
This practical guidance is often what clients value most. It turns a loose idea into a workable scheme with fewer unknowns.
Why detail pays off during the build
A contractor can only build accurately from accurate information. If dimensions are unclear, structural intent is missing or the layout has unresolved clashes, the site team ends up making decisions under pressure. That is when costs drift and quality suffers.
Detailed design reduces those risks. Builders can price more confidently, materials can be planned properly and approvals are easier to manage when the documentation is complete. For small developers, this helps protect margin. For homeowners, it helps protect budget and peace of mind.
That practical, joined-up approach is where experienced consultants stand apart. A family-run practice such as JC Building Design Ltd will often be valued not just for producing drawings, but for guiding clients through the decisions that affect approval, cost and buildability.
Is a dormer always the right answer?
Not always. Some lofts are better suited to rooflights only, especially if head height is already good and planning sensitivity is high. In other cases, a hip-to-gable extension or a full roof alteration may unlock the space more effectively. There are also homes where the cost of structural work means another type of extension offers better value.
That is why honest advice matters. A good design service should tell you when a dormer is the right option, but also when it is not the most sensible route.
If you are considering a loft project, the real goal is not simply to add a dormer. It is to create space that looks right, works properly and stands up to scrutiny from planners, building control and the people who have to build it. Get that part right, and the extra room starts to feel like it was always meant to be there.