
- Create a more practical family layout
- Increase internal space.
- Enlarge the kitchen and dining area.
- Modernise and rebalance the front appearance of the house.
Enhance overall functionality, light and long-term property value
Bungalow Transformation inc side Garage Extension
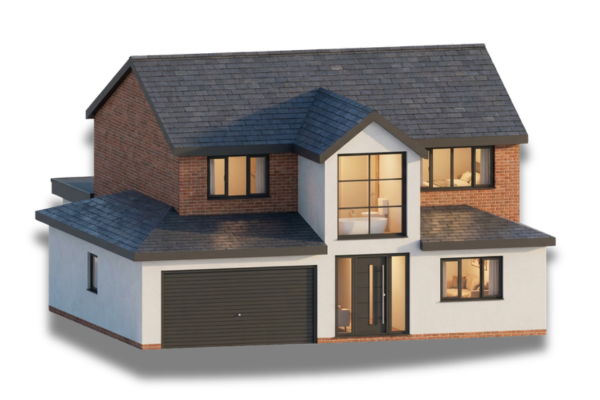
Front Existing
Front Proposed
Rear Existing
Proposed Rear
Existing Floorplan
Proposed Floorplan
Project Overview
Includes a front extension bringing the house forward in line with the garage, a rear extension to create a much larger kitchen and dining area, and internal remodelling to improve the overall layout.
As part of the package, a full photorealistic 3D rendered image was produced so the client could clearly visualise the finished result before any building work begins.
Project Features
- Front extension
- Rear extension creating a larger kitchen and dining area
- Internal remodelling to improve layout and flow
- High-quality photorealistic 3D visualisation
- Design developed to stay in keeping with the existing property