
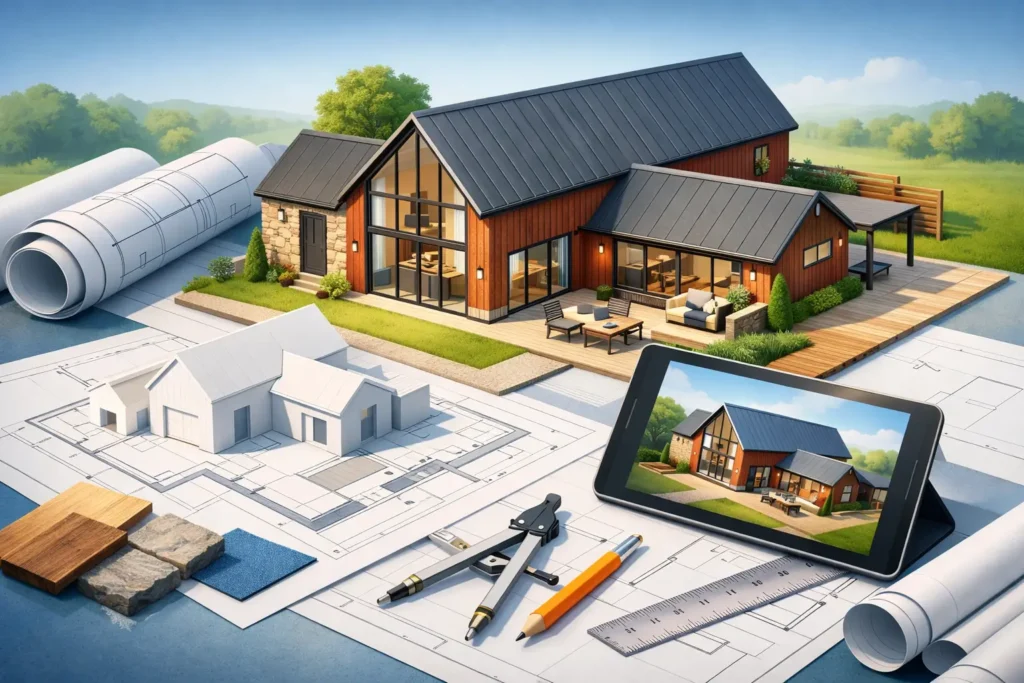
A barn can look full of promise on first viewing – soaring rooflines, exposed timbers, thick walls and open countryside around it. But barn conversion design plans are where that promise either becomes a workable project or starts to unravel. What matters is not just how the finished space will look, but whether the design can satisfy planning policy, meet building regulations and still feel right to live in.
What good barn conversion design plans need to solve
A barn conversion is rarely a blank canvas. The character that makes the building attractive also creates constraints. Open internal volumes may be impressive, but they can be awkward for room layouts. Original walls may not be straight, existing floor levels may vary, and old agricultural structures often were never designed for thermal performance, drainage or modern day access.
That is why the best design plans start with the building as it really is, not as anyone hopes it might be. Measured surveys, a realistic review of the structure and an early understanding of planning limitations all shape the design from the outset. If that stage is rushed, problems tend to appear later – through redesigns, planning objections, or expensive changes on site.
For homeowners, this is often the point where confidence matters most. A clear drawing set should show not only the appearance of the conversion, but how the internal arrangement, windows, insulation strategy and access points will work together as one coherent scheme.
Start with the planning position, not just the floor plan
Many barn conversion projects are affected by planning policies that are far more specific than those for a standard extension or house alteration. In some cases, permitted development routes may be relevant. In others, full planning permission will be needed, especially where the design changes are substantial or the site has constraints tied to landscape, highways or heritage considerations.
This is where design quality and planning strategy need to work side by side. A layout might look excellent on paper, but if it depends on large new openings, major rebuilding, or an approach that changes the agricultural character too heavily, it can become difficult to justify. Councils often look closely at whether the proposal respects the original building form and whether the amount of intervention is proportionate.
That does not mean every scheme has to be timid. It means the design should be argued properly. If a larger glazed opening improves daylight, it should be balanced against the existing structure and the building’s appearance. If a new internal arrangement requires structural change, that needs to be considered early rather than left for the builder to resolve later.
In areas such as Lancashire and the wider North West, local authority interpretation can vary, particularly where rural settings are sensitive. Well-prepared plans help reduce uncertainty because they show that the design has been thought through in practical and policy terms.
Designing for character without making the space awkward
One of the most common mistakes in barn conversions is preserving every original feature without asking whether the resulting home will function properly. Character matters, but so does everyday use. A dramatic double-height space can be a real asset, yet too much unbroken volume may make heating inefficient and furniture layouts difficult. Small original openings may support the agricultural feel of the building, but some rooms will still need enough light to be comfortable.
Good barn conversion design plans strike a balance. They retain the qualities that make the building distinctive while making the layout liveable. That may mean keeping a central vaulted section and introducing more intimate rooms around it. It may mean placing utility and service areas where existing openings are limited, while using better-lit zones for kitchens and living spaces.
This is also where 3D visualisation can be particularly useful. Barns are unusual spaces, and traditional plans alone do not always help clients picture the result accurately. Seeing roof heights, exposed trusses and window positions in a more realistic form can make decisions easier before the project reaches planning or technical stages.
Structural reality will shape the design
Barns vary enormously in condition. Some are solid and straightforward to adapt. Others need significant structural intervention to become safe and practical for residential use. Roof spread, weak foundations, deteriorated masonry, and unstable openings are not rare issues.
Design plans should account for this from an early stage. If a scheme relies on removing key structural elements or inserting large amounts of steelwork, the cost and complexity can rise quickly. Sometimes a more restrained layout creates a better overall result because it works with the building rather than against it.
That is one of the trade-offs worth being honest about. A design that looks simpler can often be the stronger option if it reduces structural risk, protects character and keeps the build under control. There is rarely one perfect answer. The right solution depends on the condition of the barn, the target budget and how far the client wants to push the transformation.
Building regulations are not an afterthought
Planning drawings and building regulations drawings serve different purposes, and on barn conversions that difference matters. Approval in principle is only one stage. The scheme then needs technical detail that allows it to be built lawfully and sensibly.
Thermal upgrades are a major part of this. Old agricultural buildings were not designed to retain heat, so insulation strategy needs careful thought, especially where exposed beams, internal stonework or limited wall depth are part of the design intent. Fire safety, means of escape, stair design, ventilation, drainage and structural calculations also need to be integrated into the drawing package.
If this work is left too late, clients often discover that parts of the approved concept are difficult to deliver without compromise. Ceiling heights may change, floor build-ups may increase, or window details may need adjustment. A joined-up approach avoids that disconnect. Detailed plans that get approved are only truly valuable when they are also detailed enough to build from with confidence.
Layout decisions that make a barn conversion feel right
A successful conversion is usually judged in daily use rather than on planning drawings. Does the entrance make sense? Are bedrooms private enough? Is there useful storage? Does the main living area receive light at the right times of day? These are practical questions, but they shape the experience of the finished home.
Barn layouts often work best when circulation is kept simple. Long, awkward corridors can waste the openness that gives the building appeal. Open-plan living can suit the structure well, but fully open arrangements are not always ideal for family life, heating efficiency or acoustics. Zoning spaces carefully often gives a better result than leaving everything visually exposed.
External relationships matter too. Parking, access, private garden space, bin storage and drainage all affect the success of the conversion and may influence planning outcomes. A barn in a beautiful rural setting still has to function as a home, and the site design should support that.
Why clear technical drawings save money later
Clients often focus first on design style, which is understandable, but precision in the drawing package is what usually protects the budget. Ambiguous plans lead to assumptions on site. Contractors may price cautiously if information is unclear, or worse, proceed on the basis of guesswork and raise variations later.
A strong drawing set reduces those risks. It gives builders the information they need, helps structural and building control coordination, and limits avoidable surprises. For developers and experienced builders, that efficiency is often just as valuable as the concept design itself. For private homeowners, it provides reassurance that every line has a purpose.
This is where an end-to-end service becomes especially useful. Moving from concept design through planning support, technical drawings and build-ready detail with one team can keep the project consistent. It also means decisions made at the start are less likely to be lost or diluted as the design develops.
Choosing the right approach to your barn conversion design plans
No two barns are identical, and neither are the clients behind them. Some want a high-spec rural home with striking contemporary inserts. Others want a quieter, more traditional conversion that sits naturally within the original shell. Both can work well if the design responds to the building, the site and the planning context.
The key is to be realistic from the beginning. A good consultant will not simply draw what looks attractive. They will test whether it can be approved, whether it can be built, and whether it justifies the investment. That balance of creativity and control is what keeps a barn conversion moving in the right direction.
At JC Building Design Ltd, that practical mindset sits at the centre of the process. The aim is not only to help clients see the finished result clearly, but to produce accurate, compliant plans that support smoother approvals and fewer problems during construction.
If you are considering a barn conversion, the right plans should do more than sell an idea. They should give you a route from old structure to finished home that feels clear, credible and ready to build.