
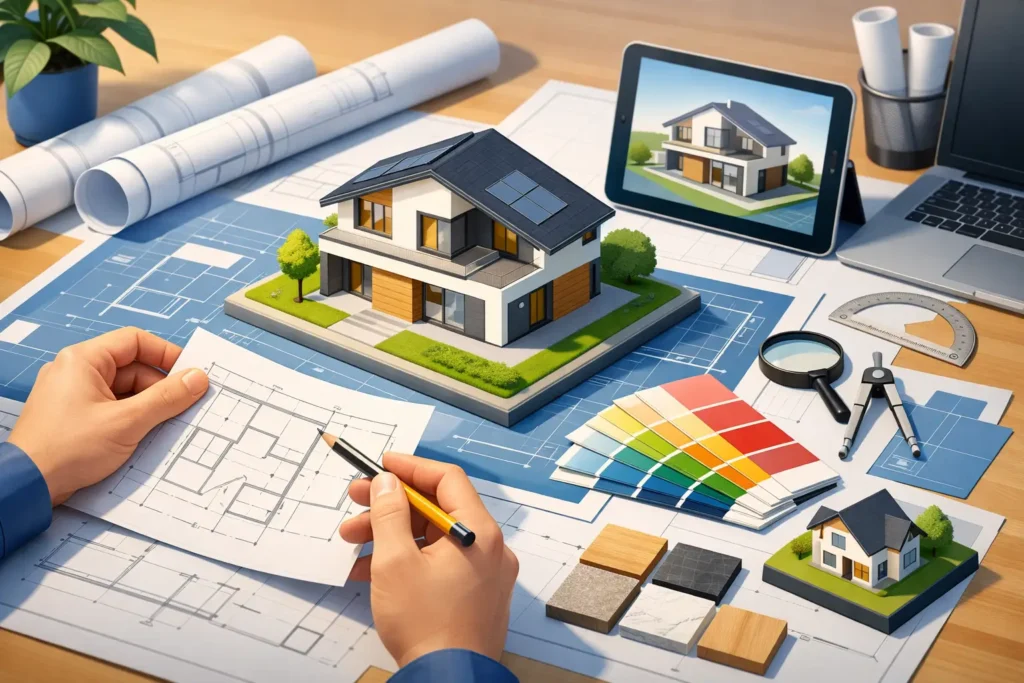
Planning a one-off home is exciting right up to the point where the drawings need to work in the real world. That is where the right self build house designer earns their place. Good design is not only about appearance. It affects planning success, build cost, energy performance, layout, structural coordination and how smoothly your project moves from idea to site.
For many self-build clients, the biggest risk is not a bad idea. It is a design that looks fine at first glance but creates problems later – rooms that do not flow properly, awkward roof lines, avoidable planning objections, or details that cost more to build than expected. A well-chosen designer helps you avoid those issues early, when changes are still manageable and far less expensive.
What a self build house designer should actually do
A self build house designer should do much more than produce attractive plans. At the early stage, they should listen carefully to how you want to live, what the site allows, and where your budget needs to stay. That means testing layout options, considering orientation, natural light, privacy, access, levels and the likely planning position before too much time or money is spent on the wrong direction.
As the project develops, the role becomes more technical. The drawings need to be clear enough for planning, accurate enough for building regulations, and practical enough for builders to price and construct. If that chain breaks at any point, delays and rework follow. Every line matters because each drawing decision can affect approvals, materials, labour and on-site changes.
That is why many clients benefit from working with a designer who understands the full route from concept through to council-ready submissions and build-ready information. A beautiful sketch on its own is not enough if it cannot be translated into a compliant, buildable home.
Why the right self build house designer saves money
People often focus on design fees first, but the more meaningful figure is total project cost. A cheaper service can become expensive very quickly if the design triggers planning issues, requires repeated amendments, or leaves builders to guess key details. That uncertainty usually appears later as extras, delays and compromises.
A capable designer helps control cost by making sensible decisions early. That may mean refining the footprint to suit the budget, choosing roof forms that are efficient to build, or developing a layout that uses space more effectively rather than simply making the house larger. It can also mean identifying where a feature is worth the spend and where it adds cost without much day-to-day value.
There is always a balance to strike. Some clients want a highly individual home and are happy to invest in complex forms or large glazed areas. Others want a straightforward, energy-efficient build with tight financial control. Neither approach is wrong, but your designer should be honest about the cost and approval implications of each choice.
Signs you are choosing the right designer
The best fit is usually not the person with the most dramatic visuals. It is the one who can explain clearly how the project will move from first ideas to approved, usable drawings. A good designer asks practical questions early. How will you use the house in five or ten years? Is the site straightforward or constrained? What planning history exists nearby? What level of finish is realistic within your build budget?
Clarity matters. You should be able to understand what is included, what comes next, and where specialist input will be needed. On self-build projects, confidence often comes from process rather than promises.
Look for evidence of technical understanding as well as design ability. That includes space planning, building regulations awareness, realistic detail development and the ability to produce information that contractors can work from. If the designer talks only about style and not about approvals, coordination or construction, that should raise concerns.
It also helps to see how they communicate. Self-build clients often need guidance, not jargon. Whether you are a first-time homeowner or an experienced developer, you need straightforward advice and prompt answers when decisions matter.
Questions to ask a self build house designer before appointing them
Before you commit, ask how they assess a site and how early they flag planning risks. Ask whether they handle planning application drawings, building regulations drawings and supporting documents, or whether you will need to appoint separate consultants for each stage. There is no single right model, but you need to know who is responsible for what.
You should also ask how they develop the design. Some clients benefit from 3D concept modelling because it makes proportions and layouts easier to understand before the paperwork is finalised. That can reduce uncertainty and help you make better decisions earlier.
Another useful question is how they approach buildability. A strong answer should cover more than general reassurance. They should be able to explain how they produce detailed plans that contractors can price accurately and build with fewer assumptions.
Finally, ask how variations are handled. Design evolves, especially on self-build schemes, but the process for revisions should be clear from the start. Surprises are rarely welcome when you are managing both budget and timeline.
Planning, regulations and why experience matters
Self-build homes often sit on complex sites or in sensitive settings. Even when the principle of development seems straightforward, details such as scale, overlooking, street scene, access or materials can affect the outcome. A designer with planning experience is more likely to shape a proposal that stands a realistic chance of approval without losing the heart of the brief.
Building regulations are just as important. A layout that works on paper must still meet standards for structure, insulation, fire safety, ventilation, drainage and more. If these issues are left too late, the project can become harder and more expensive to resolve.
That is where practical, approval-focused design adds real value. In areas across Lancashire and the wider North West, local authority expectations can vary in emphasis even when the regulations are national. Familiarity with the approval process, common objections and the level of detail required can save time and reduce friction.
One specialist or several consultants?
Some self-builders prefer to assemble a team of separate specialists. Others want one lead design consultant who can manage the process from concept to submission. Both options can work.
A multi-consultant route may suit larger or highly bespoke projects, particularly where specialist architecture, engineering or heritage input is needed from the outset. The trade-off is coordination. More parties can mean more expertise, but also more room for gaps, mixed messages and responsibility falling between appointments.
A single design consultancy offering planning drawings, regulations packages, layout planning, visualisation and estimating support can be more straightforward for many homeowners and small developers. It creates one clear point of contact and often makes decision-making faster. For clients who want a guided process and fewer moving parts, that simplicity is valuable.
Red flags to watch for
Be cautious if a designer gives strong planning assurances before properly reviewing the site and local context. Confidence is helpful, but certainty without evidence is not. The same applies to fee quotes that seem unusually low without a clear explanation of scope.
Another warning sign is vague documentation. If you cannot tell what drawings, revisions or submissions are included, misunderstandings are likely later. Good service should feel transparent from the start.
It is also worth being wary of designs that prioritise appearance over function. Striking elevations can be appealing, but a self-build home needs to work every day. Circulation, storage, daylight, heating efficiency and future adaptability often matter more than one dramatic feature.
Choosing for your project, not someone else’s
The right choice depends on your project type, your budget and how much support you need. A straightforward replacement dwelling on a generous plot requires a different approach from a challenging infill site or a steeply sloping piece of land. Likewise, a hands-on builder may want efficient technical drawings with minimal hand-holding, while a first-time self-builder may need much more guidance through planning and design decisions.
That is why the best appointment is rarely based on portfolio alone. You are choosing a working relationship as much as a design service. You need someone who can interpret your brief, challenge weak ideas when necessary, and turn ambitions into plans that can actually be approved and built.
For a family-run practice such as JC Building Design Ltd, that often means combining personal support with technical discipline. Clients do not only need creative thinking. They need drawings that stand up to scrutiny, sensible advice when budgets tighten, and a process that keeps the project moving.
A self-build home is too significant to leave to guesswork. Choose a designer who can see the whole route ahead, not just the first sketch on the page. That single decision tends to shape everything that follows.