
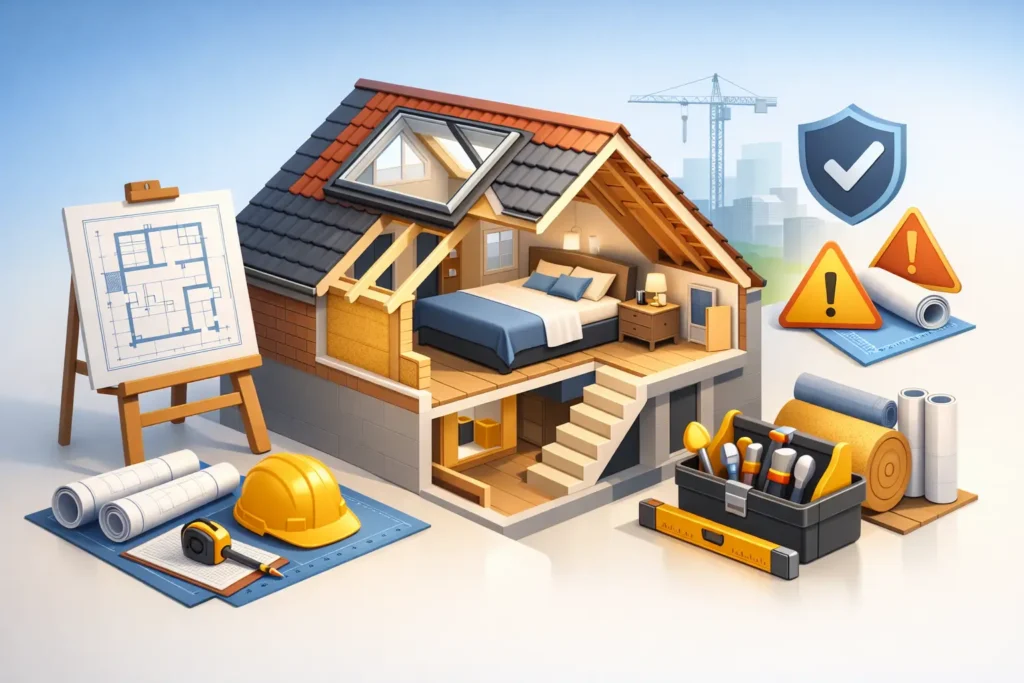
A loft can look like easy extra space on paper, right up until the first technical drawing shows what has to change to make it legal, safe and buildable. That is where loft conversion building regulations become central. They are not a box-ticking exercise after the design is finished. They shape the design from the start, affecting head height, stairs, fire protection, insulation, steelwork, windows and the way the new room connects to the rest of the house.
For homeowners, that matters because mistakes here are expensive. For builders and developers, it matters because vague or incomplete drawings can slow approvals, create site changes and push costs up. The best loft projects work because the design and the regulations are handled together, not as separate jobs.
What loft conversion building regulations actually cover
Building regulations are about safety, energy performance and construction standards. They are different from planning permission. Some loft conversions do not need planning permission at all, depending on the property and the scale of the work, but they still need to comply with building regulations.
In practice, the regulations for a loft conversion usually touch several parts of the house, not just the new room itself. If you are creating a habitable space, Building Control will want to know that the floor can carry the load, the escape route is safe in the event of a fire, the stairs are usable, the roof is insulated properly, and the windows and ventilation meet the required standards.
This is why a sketch and a rough idea from site are rarely enough. Detailed plans that get approved need to show exactly how the loft will perform as part of the home.
The main areas that affect design
Structure and floor strength
Most existing lofts were never designed to be used as living space. The ceiling joists below are often not strong enough to act as a new floor, so additional structural support is normally required. That may include new floor joists, steel beams or other structural elements designed to carry the added load.
This is one of the biggest points where cost and layout meet. A room might fit neatly in the roof shape, but if the structural solution becomes complex, it can affect the budget and the build sequence. That does not mean the conversion is not viable, only that the design has to be realistic from the beginning.
Head height and usable space
Clients often focus on floor area, but Building Control and practical use are more concerned with safe, usable height. A loft with poor headroom may be suitable for storage but not for a comfortable bedroom, office or en suite arrangement.
The stair position is usually the deciding factor. You need enough headroom over the stairs to make access safe and compliant, and that can dictate where the new landing sits and how much of the existing first floor has to be altered. In some homes, especially older terraces and bungalows, this is the moment when a promising idea becomes a design challenge that needs careful technical planning.
Fire safety and escape
Fire safety is one of the most important parts of loft conversion building regulations, and it is also where many homeowners are surprised by how much the existing house can be affected. Once you add a new storey used as habitable space, the escape route from the loft down to the final exit door has to be protected.
That can mean fire doors to rooms opening onto the stairwell, upgraded partitions, mains-wired smoke alarms and, in some layouts, escape windows. The exact solution depends on the house type and the proposed layout. A straightforward loft bedroom in a typical two-storey house is different from a conversion in a taller property or one with an open-plan ground floor.
This is where experience matters. The right design can resolve fire strategy without making the house feel overcomplicated or over-engineered.
Stairs are often the make-or-break issue
A compliant staircase needs proper pitch, width and headroom. It also needs to land sensibly within the existing house. You cannot simply fit any stair wherever space appears to allow it.
In many loft conversions, the staircase is the element that drives the entire scheme. A poor stair position can waste first-floor space, reduce privacy or create awkward circulation. A well-planned stair can make the loft feel like a natural part of the home.
There are occasions where a compact stair solution may seem attractive, but if the loft is going to be used as a proper room rather than occasional storage, the stair must work as everyday access. This is one of those areas where trying to save space too aggressively usually creates bigger issues later.
Insulation, ventilation and energy performance
Loft conversions must also meet thermal performance standards. In simple terms, the roof, walls and sometimes the floor need to be insulated to the correct level. That helps with compliance, but it also affects comfort. A poorly insulated loft room can be too hot in summer and too cold in winter.
There is a practical trade-off here. More insulation can reduce internal space, especially where roof slopes are tight. The build-up needs to be carefully detailed so the room remains usable while still meeting the required standard.
Ventilation is equally important. Bathrooms need extract ventilation, and the roof construction itself often requires careful treatment to avoid condensation problems. This is not always visible once the job is finished, but getting it wrong can lead to long-term defects.
Windows, rooflights and means of escape
Rooflights and dormer windows are often chosen for light and appearance, but they also have a regulatory role. Natural light, ventilation and, in some cases, escape requirements all come into play.
A larger dormer might improve headroom and furniture layout, but it could also affect planning considerations depending on the property. A simple rooflight scheme may be cleaner externally, yet more limiting internally. It depends on the house, the intended use of the room and the approval route.
This is why design decisions should not be made on appearance alone. The window strategy has to work technically as well as visually.
Sound separation and services
If your loft conversion includes a bedroom, office or bathroom, sound insulation and services routing become part of the technical picture. Pipe runs, soil ventilation, boiler capacity, electrics and lighting layouts all need to be coordinated before work starts.
Bathrooms in lofts are a good example. They can add real value and convenience, but they also introduce drainage runs, extraction requirements and structural coordination around joists and steelwork. It is perfectly achievable, but only when the drawings have been thought through properly.
Plans, Building Control and why detail matters
You can apply for building regulations approval through a full plans application or, in some cases, a building notice. For most loft conversions, detailed plans are the safer route because they set out the design clearly before work begins. That gives you, your builder and Building Control a defined technical package to work from.
This reduces guesswork on site. It also means structural design, insulation build-ups, stair geometry and fire protection measures are considered early rather than patched together during the build. Every line matters when a loft is being squeezed into an existing roof structure.
For clients in Lancashire towns with a wide mix of housing stock, from stone terraces to more modern detached homes, this detail is especially useful. Older properties can behave very differently once work opens up the roof, so clear technical drawings help manage risk before the first cut is made.
Common mistakes that cause delays
The most common problems are not dramatic. They are usually ordinary design oversights that become expensive once work starts. Stairs with poor headroom, missing structural information, insulation details that do not meet target values, and fire protection measures not coordinated with the existing layout are all regular causes of delay.
Another issue is treating planning and building regulations as if they are the same thing. A project can look acceptable from the outside and still fail technically once the construction details are reviewed. That is why early design advice is valuable. It helps you test whether the scheme is not just attractive, but actually approvable and practical to build.
Getting the project right from the outset
The strongest loft conversion projects start with measured information, realistic design options and a technical package prepared with construction in mind. That is the difference between a loft that merely fits on paper and one that moves smoothly through approval and into the build stage.
For homeowners, that means fewer surprises and clearer costs. For builders and developers, it means drawings that answer questions before they become site problems. JC Building Design Ltd works in exactly that space – combining design clarity with regulation-ready detail so projects can move forward with confidence.
If you are considering a loft conversion, the right question is not just whether the space can be converted. It is whether it can be converted well, with a design that satisfies the regulations, suits the property and still feels worth the investment when the room is finished and in daily use.