
3D House Design Visualisation That Works
See how 3d house design visualisation helps homeowners and developers refine layouts, support planning, and avoid costly changes before build.
3D House Design Visualisation That Works Read More »

See how 3d house design visualisation helps homeowners and developers refine layouts, support planning, and avoid costly changes before build.
3D House Design Visualisation That Works Read More »
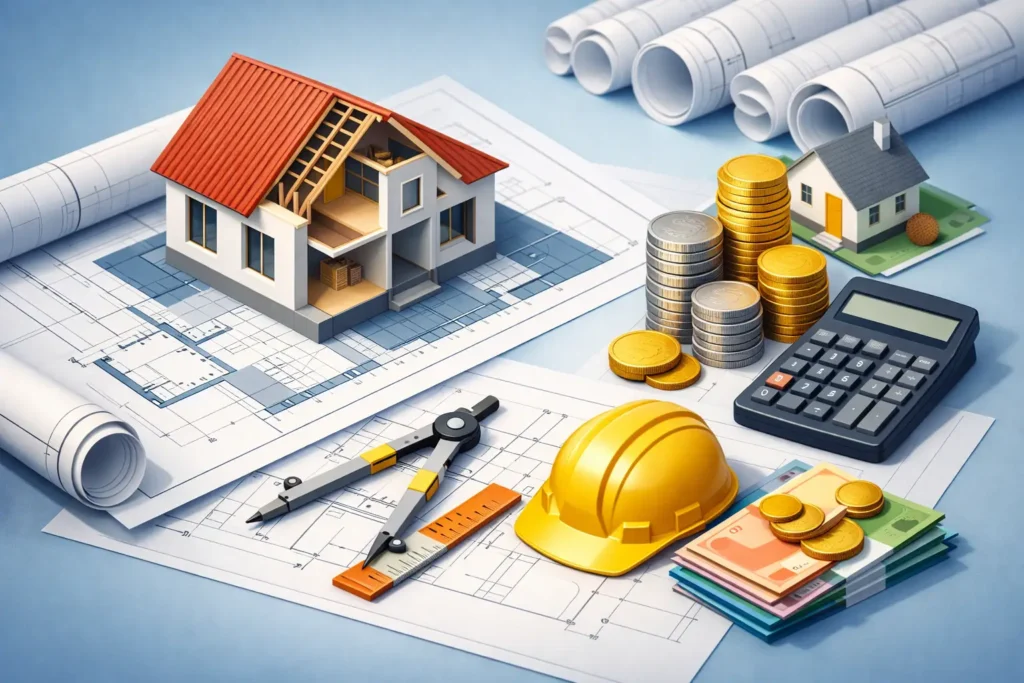
Learn what affects building regulations drawings cost, typical price ranges, and how the right drawings can prevent delays and costly site issues.
Building Regulations Drawings Cost Explained Read More »
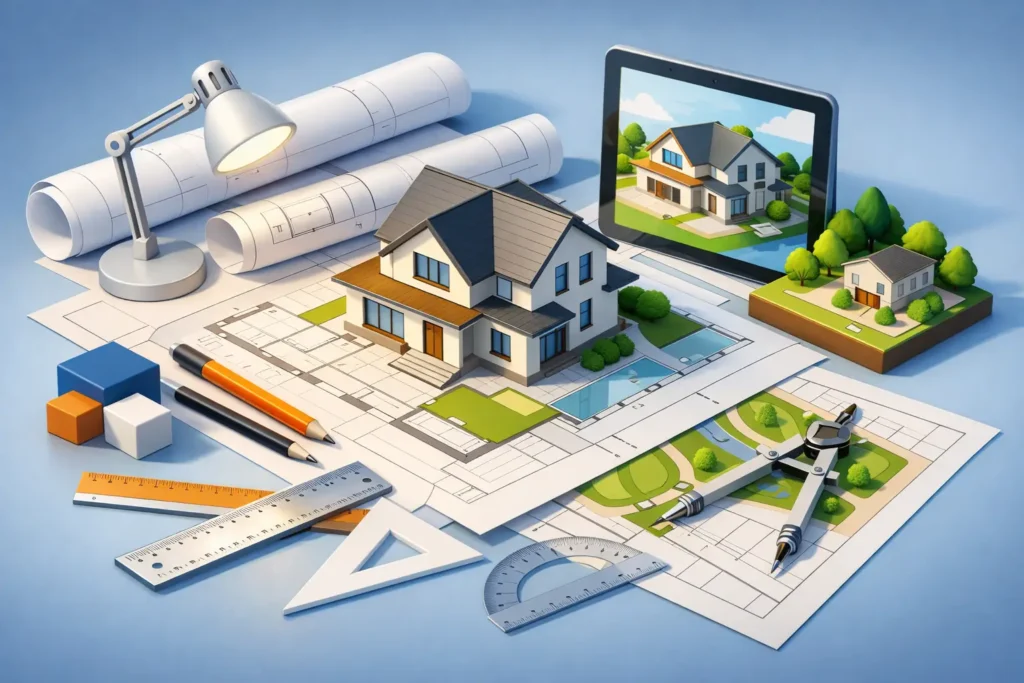
A planning application drawings service helps turn ideas into council-ready plans, reducing delays, design errors and costly planning setbacks.
Planning Application Drawings Service Explained Read More »
Garage Conversion Existing Proposed Front Proposed Side Proposed Side Proposed Rear Proposed 3D Proposed 3D Proposed 3D Project Overview Our client approached us to explore the potential of a disused garage. We developed a full concept design and 3D visualisation, showcasing the transformation into a modern residential dwelling that blends seamlessly with the surrounding countryside.
383 Garage Conversion Read More »
Single Storey Rear Extension Rear Existing Existing Floorplan Proposed Rear Proposed Floorplan Proposed 3D Project Overview This rear single-storey extension transformed the kitchen and dining space into an open-plan space for modern family living. By extending into the garden, the design created a spacious and light-filled area ideal for cooking, dining, and entertaining. The addition
426 Conservatory Conversion to Bungalow Read More »
Conservatory Conversion to Bungalow Rear Existing Existing Floorplan Proposed Rear Proposed Floorplan Proposed 3D Project Overview A well-executed conservatory conversion designed to extend and enhance a bungalow’s living space. This project replaces an outdated conservatory with a thermally efficient extension that feels like a natural continuation of the home, providing comfort, space, and modern usability.
422 Conservatory Conversion to Bungalow Read More »
Rear Single Storey Extension Rear Existing Rear Existing Existing Floorplan Proposed Rear Proposed Rear Proposed Floorplan Project Overview A thoughtfully designed rear conservatory extension and garage conversion, transforming underutilised space into a bright, functional family room and a private garden room. This combined project enhances the home’s layout, increases usable living space, and delivers improved
418 Single Side Storey Extension Read More »
Rear Extension & Porch to Front Front Existing Rear Existing Existing Floorplan Proposed Front Proposed Rear Proposed Floorplan Proposed 3D Project Overview A modern rear conservatory conversion transforming underused space into a functional and stylish family room. Designed to improve year-round usability, energy efficiency, and natural light, while harmonising with the existing property. Client Goals
427 Single Side Storey Extension Read More »
Single Storey Rear Extension Front Existing Rear Existing Existing Floorplan Proposed Front Proposed Rear Proposed Floorplan Proposed 3D Project Overview A contemporary single side extension designed to increase kitchen and living space for a growing family. This extension seamlessly blends into the existing structure while enhancing both functionality and kerb appeal. Client Goals Additonal living
408 Single Side Storey Extension Read More »