
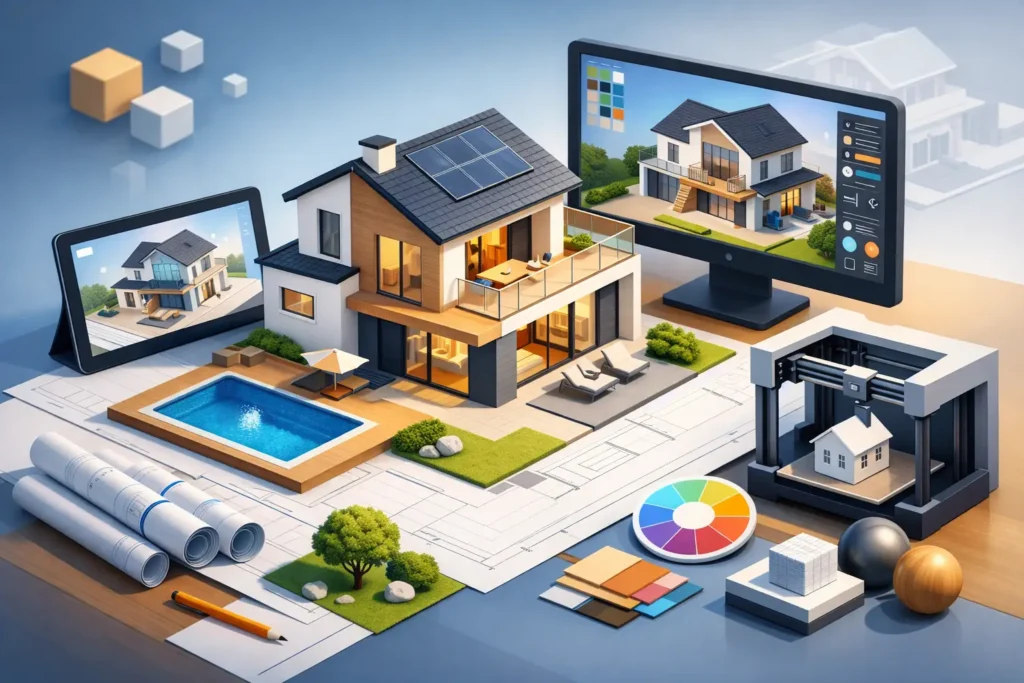
When a project exists only as floor plans, it is easy to misread scale, light and proportion. That is where 3D house design visualisation earns its value. It gives homeowners, builders and developers a clearer view of what is being proposed before planning is submitted, before materials are ordered, and before costly site changes start to creep in.
For many clients, that clarity changes the whole decision-making process. A rear extension may look generous on paper but feel too dominant once modelled against the existing house. A loft conversion might appear workable in plan view, yet the head height, window placement or staircase position may need refinement when seen in three dimensions. The earlier these issues are spotted, the easier they are to correct.
Why 3D house design visualisation matters
A good visual is not just there to impress. It is there to test an idea properly. In residential design especially, people are making major financial decisions based on drawings they may not be used to reading. Even experienced builders and developers benefit from seeing massing, roof forms, glazing positions and external finishes represented more realistically.
This matters because design choices are rarely isolated. A larger dormer can improve internal use but may affect the external appearance. A new-build frontage can look balanced in elevation, then feel flat or heavy once materials and window depths are added in a 3D view. Visualisation helps connect those design decisions early, before they become planning objections or build-stage compromises.
It also helps align everyone involved. The client, designer, planning officer and contractor may all look at the same set of 2D drawings and focus on different details. A 3D concept model closes that gap. It creates a shared reference point so conversations become more accurate and more productive.
What a 3D model can show that plans alone often miss
The biggest advantage of 3D work is that it makes proportion easier to judge. Most clients can understand room sizes when they are walked through visually, but struggle to interpret them from dimensions on a drawing. Ceiling slopes, window reveals, the relationship between old and new parts of a property, and the visual impact on a garden or street scene all become easier to assess.
For extensions and conversions, this is especially useful where existing conditions are irregular. Older properties across Lancashire and wider GB settings often come with awkward rooflines, changes in floor level, or rear elevations that have evolved over time. A 3D model makes these constraints visible rather than theoretical.
It can also reveal practical issues. A kitchen extension may technically fit the brief, but if the visualisation shows a narrow route to the garden or a poor relationship with existing windows, the layout can be improved before technical drawings are finalised. That can save time later when building regulations plans are produced or when a builder prices the work.
3D house design visualisation and planning confidence
Not every application requires a polished visual package, and it would be wrong to suggest that 3D images replace proper planning drawings. They do not. Councils assess applications against planning policy, scale, design impact and supporting documentation, not against how attractive a render looks.
That said, visualisation can play a very useful supporting role. It helps clients understand what they are approving before a submission goes in. It can also help explain more complex proposals, particularly where a site has level changes, an unusual setting, or a proposal that needs careful presentation to show how it sits within its surroundings.
There is a trade-off here. A simple householder extension may only need a straightforward concept model to test the shape and appearance. A larger scheme or a more sensitive site may justify more developed visuals. The right level of detail depends on the project, the planning context and the decisions that still need to be made.
What matters most is that the design is accurate. Visuals should reflect a buildable proposal, not a flattering version of one. If a roof pitch, ridge height or relationship to boundaries is softened in the image but not in the actual drawings, that creates confusion rather than confidence.
Where visualisation adds the most value
Some project types benefit more than others. Rear and side extensions often need visual testing because they change how the existing property reads as a whole. It is one thing to add square footage. It is another to make the extension feel like a coherent part of the house.
Loft conversions also benefit because the external changes can look modest on paper yet have a significant impact on roof form, headroom and natural light. Seeing dormers, rooflights and stair positions in context helps clients weigh appearance against usable space.
For bungalow transformations and full renovations, the value is often even greater. These projects tend to involve several linked changes at once, such as roof alterations, new openings, cladding, porch additions and internal reconfiguration. A 3D model helps make sure the full package works together rather than as a collection of separate ideas.
Developers and builders use visualisation slightly differently. Their focus is often on efficiency, saleability and avoiding redesign. For them, a clear concept model can support faster design sign-off, more reliable discussions with clients or investors, and fewer misunderstandings once technical packages move forward.
From idea to buildable design
The strongest results come when visualisation is part of a wider design process, not treated as a stand-alone extra. A concept image has real value when it is tied to measured information, planning judgement and technical understanding.
That is the difference between a visual that simply looks good and one that helps the project progress. If the designer understands planning constraints, building regulations and construction logic, the 3D model becomes a working tool. It can inform decisions on roof design, opening positions, circulation, daylight and external appearance in a way that supports the next stage of drawings.
For clients, this joined-up approach reduces uncertainty. Instead of commissioning visuals in one place, planning drawings in another and technical plans somewhere else, the process stays consistent. Every revision has a reason, and each stage builds on the last.
That matters when budgets are under pressure. Changes made on a screen are always cheaper than changes made on site. If a visual reveals that an extension roof blocks too much first-floor light, or that a planned feature window does not sit comfortably with the existing house, that issue can be solved before tendering and before build costs are affected.
What to look for in a visualisation service
Not all 3D work is equally useful. Some visuals are highly polished but tell you very little about whether the proposal is sensible, compliant or likely to gain support. Others may be simpler in presentation but far stronger in design value because they are based on accurate survey information and realistic planning assumptions.
For that reason, clients should look beyond appearance alone. The key questions are whether the model reflects the actual dimensions of the site, whether it supports decisions that still need to be made, and whether it sits within a process that leads to approval-ready and build-ready drawings.
A dependable design consultant will also be honest about limits. Sometimes a visual confirms the first idea is right. Sometimes it shows that a feature needs to be scaled back, repositioned or redesigned. Good advice is not about telling a client what they want to hear. It is about getting the design right while there is still time to do so.
For homeowners and developers who want fewer surprises, that honesty is valuable. It helps turn ambition into a proposal that looks right, works properly and stands up to scrutiny. At JC Building Design Ltd, that practical approach is what makes visualisation worth having in the first place.
The best time to spot a problem is before it becomes expensive, and the best use of a 3D model is to make better decisions with confidence.