
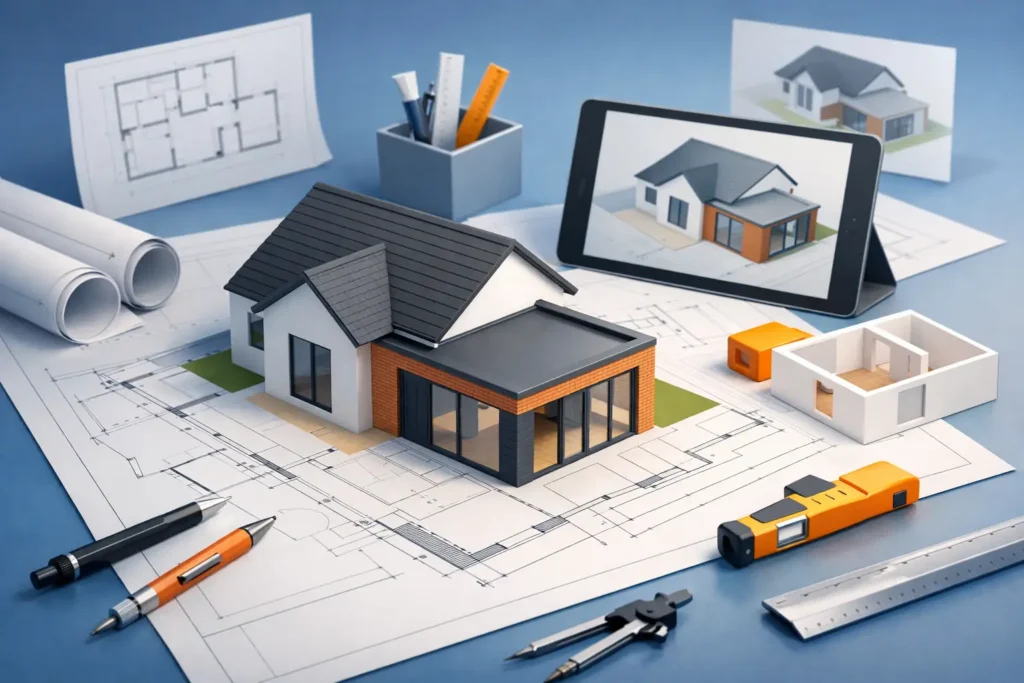
If you start an extension with vague sketches, missing dimensions or a layout that only works on paper, problems tend to arrive early and cost more to fix later. Knowing how to prepare extension drawings properly gives you far more than something to submit to the council – it gives your project structure, clarity and a realistic path from idea to build.
For homeowners, builders and developers alike, the quality of the drawing package affects almost everything that follows. Planning officers need clear information. Building control needs technical compliance. Contractors need accurate dimensions and buildable details. Every line matters, because each line influences approval, pricing, sequencing and site decisions.
What extension drawings need to achieve
Extension drawings are not just there to show what you want to add. They need to explain how the new work relates to the existing property, how spaces will function, and whether the proposal is likely to satisfy planning policy and building regulations.
At the early stage, drawings should communicate the design clearly enough for decisions to be made with confidence. Later, they need to become precise enough for formal submission and construction use. That shift matters. A simple concept sketch may help you discuss ideas, but it will not support an accurate quote or a smooth approval process.
Good extension drawings usually balance three things at once – design intent, technical accuracy and compliance. If one of those is weak, the project can stall. A layout may look attractive but fail on fire escape, head height or access. A technically detailed plan may still struggle if the overall form is out of keeping with the property or the street scene.
How to prepare extension drawings from the start
The strongest drawing packages begin with measured facts, not assumptions. Before any design work starts, you need an accurate understanding of the existing building and site. That normally means a measured survey covering the property footprint, room sizes, wall positions, window and door openings, floor levels, roof form and key external features such as boundaries or nearby structures.
This stage is often underestimated. If the existing dimensions are wrong, every drawing built on top of them is compromised. A small surveying error can affect staircase geometry, kitchen layouts, structural spans and roof junctions. It can also lead to awkward revisions once the builder gets on site and discovers that the plans do not match reality.
Once the existing property has been properly recorded, the proposed design can be developed against real constraints. This is where practical decisions start to shape the drawings. How much natural light will the extension bring in? Will the new layout improve flow through the house? Is the roof form sensible to build? Can drainage, structure and insulation all be resolved without forcing expensive compromises?
For many projects, especially side returns, rear extensions and bungalow alterations, the right answer is not always the biggest extension possible. It depends on the plot, the neighbouring properties, budget limits and what you actually want the finished space to do. A well-planned modest extension often performs better than a larger scheme with awkward circulation or poor light.
The core drawings you will usually need
The exact package depends on whether you are seeking pre-application advice, householder planning permission, lawful development confirmation or building regulations approval. In most cases, though, there are several key drawings that form the backbone of the submission.
Existing and proposed floor plans show the layout before and after the extension. These need to be clearly dimensioned and labelled so changes are easy to understand. Existing and proposed elevations show how the extension will look from the outside, including heights, materials and openings. Roof plans are often needed where roof shape, lanterns or dormers form part of the proposal.
Site location and block plans are also essential for planning submissions, as they place the proposal in its wider setting. For building regulations, additional technical drawings may be required to show foundations, wall build-ups, insulation, structural elements, drainage runs, ventilation and other construction details.
This is where many clients realise there is a difference between drawings that look presentable and drawings that are actually useful. A contractor pricing the work needs enough detail to reduce guesswork. A planning officer needs enough clarity to assess impact quickly. Building control needs information that proves compliance rather than leaves questions unanswered.
Planning drawings and building regulations drawings are not the same
One of the most common mistakes in extension projects is assuming that one set of drawings will do everything. Sometimes there is overlap, but planning drawings and building regulations drawings serve different purposes.
Planning drawings focus on the proposal in context. They show scale, appearance and relationship to the existing property and surrounding area. Their job is to help the local authority decide whether the scheme is acceptable in planning terms.
Building regulations drawings go deeper into how the extension will actually be built. They address structural performance, thermal efficiency, fire safety, drainage, ventilation and other compliance matters. They are less about whether the extension should happen and more about whether it can be constructed safely and lawfully.
If you try to move straight from a basic planning set to site without that technical development, the risk of delays rises quickly. Builders may have to make assumptions. Additional information may be requested mid-project. Costs can shift because key construction details were never resolved properly on paper.
Getting the level of detail right
There is a sensible middle ground when preparing extension drawings. Too little detail creates uncertainty. Too much detail too early can waste time if the design is still moving.
At concept stage, the focus should be on layout, massing, scale and usability. Once the design direction is agreed, the drawings can be refined for planning or lawful development purposes. After that, the technical package should be developed in enough detail to support building regulations approval and construction.
That staged approach helps control design risk. It also gives you clearer decision points on budget and scope. If a proposed vaulted ceiling, large rooflight arrangement or structural opening is likely to affect cost significantly, it is better to identify that while the drawings are still being developed rather than after approvals are in place.
Common issues that weaken extension drawings
Poor extension drawings rarely fail because of one dramatic mistake. More often, they fall short through small omissions that create uncertainty.
Missing dimensions are a frequent problem. So are inconsistent floor levels, unclear notes on materials, and elevations that do not match the plan. Another common issue is failing to show enough of the existing building. Planning and building control both need to understand how old and new parts connect, not just what the extension looks like in isolation.
There is also the question of buildability. A design can appear tidy on screen but become difficult or expensive once structure, drainage and roof junctions are considered together. This is why experience matters. Knowing where projects typically run into trouble allows those issues to be addressed in the drawings before they become site problems.
For properties in established streets or tighter plots, local context can also affect what should be drawn and how the scheme is presented. In places such as Burnley, Rawtenstall or Ramsbottom, where existing housing stock and neighbouring relationships vary widely, a carefully judged set of drawings can make the proposal easier for planners to assess and easier for clients to defend.
Why professional input usually saves time
If you are asking how to prepare extension drawings because you are considering doing some of the work yourself, the honest answer is that it depends on the project and on your experience. For a very simple concept, an owner can often sketch ideas and priorities effectively. That can be a useful starting point.
But once the aim is a council-ready or regulation-ready package, accuracy becomes critical. Measured surveys, planning requirements, construction standards and clear presentation all need to come together. That is where professional drawing support tends to save both time and cost, because it reduces revisions, avoids weak submissions and gives builders something reliable to work from.
A consultancy such as JC Building Design Ltd will typically take the project from measured survey through design development and on to the level of detail needed for planning and technical approval. That joined-up process matters, because the best results usually come when the early design thinking and later compliance work are handled with the same attention to detail.
What to have ready before drawings begin
Before instructing extension drawings, it helps to be clear on your priorities. Think about how you want the finished space to function, what budget range you are working within, and whether timescale matters because of family life, tenants or planned build dates.
You should also gather any useful property information already available, such as old plans, title information or previous approvals. These will not replace a proper survey, but they can help the design process move more efficiently. If structural alterations are likely, it is sensible to expect further input from an engineer at the right stage as well.
The more clearly the brief is set from the outset, the more focused the drawings will be. That does not mean every decision must be fixed on day one. It means the design team can align the drawings with your goals, your constraints and the approval route most likely to keep the project moving.
The best extension drawings do not just show an idea. They reduce uncertainty, answer questions before they are asked and make the next step easier for everyone involved. When the drawings are prepared properly, the whole project tends to feel more controlled from that point forward.