
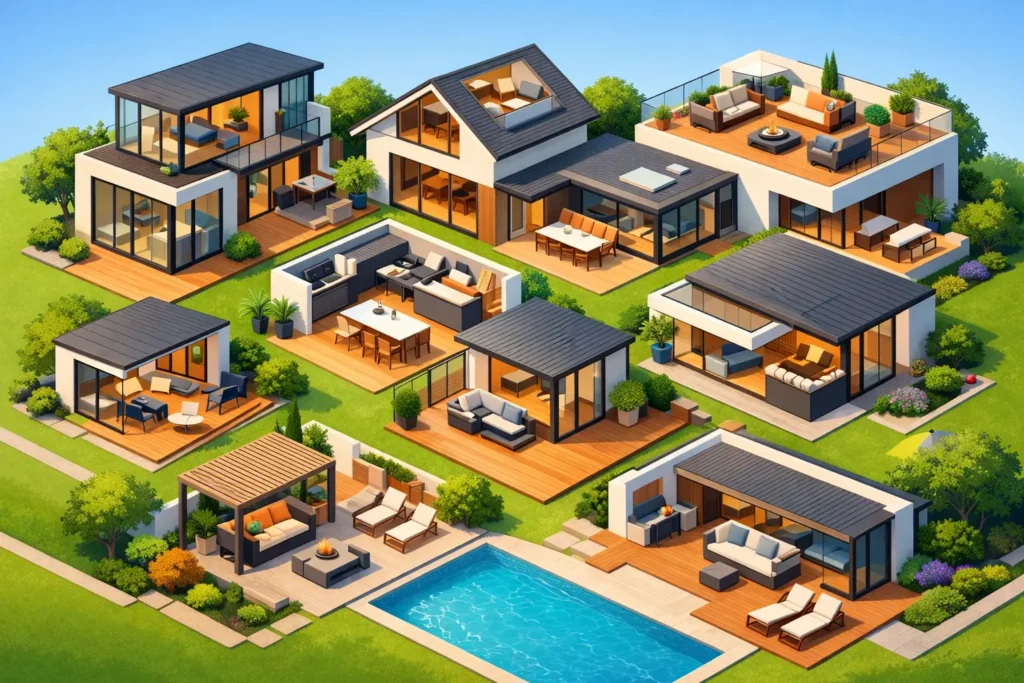
The best house extension layout ideas usually look obvious once they are built. That is the point. A good layout should make daily life easier, bring in more light, and solve the parts of your home that never quite worked – whether that is a cramped kitchen, a disconnected dining room, or a ground floor that feels chopped up and dark.
The challenge is that layout decisions made early on have a knock-on effect on planning, structure, cost and buildability. A wider opening may need more steel. Moving a kitchen might affect drainage runs. A beautiful open-plan room can still fail if furniture placement, storage and circulation have not been thought through properly. Every line matters, especially on an extension where new space has to work naturally with the house you already have.
What makes an extension layout work
A successful extension is not simply about adding square metres. It is about improving how the whole property functions. The most effective layouts usually do three things well: they create clear movement through the space, they place natural light where it has the biggest impact, and they give each area a defined use without making the home feel overly segmented.
That balance depends on the property type. A Victorian terrace often needs help with rear light and a more usable kitchen arrangement. A detached house may have more freedom, but can still end up with wasted corners or rooms that feel too spread out. Bungalows often benefit from opening up internal relationships rather than just building outward.
This is why the strongest house extension layout ideas start with the existing plan, not just the new footprint. If the original layout remains awkward, an extension can become expensive extra space that does not really improve daily living.
1. The open-plan kitchen, dining and family room
This remains the most requested layout for a reason. Bringing cooking, eating and day-to-day living into one well-proportioned room can transform the back of a house. It works particularly well for rear extensions where the goal is to create one main social space connected to the garden.
The detail matters though. Open plan should not mean one featureless room. A kitchen island can provide a natural divide, while ceiling changes, rooflights or a slight shift in flooring can help different zones feel intentional. Think carefully about where the dining table sits in relation to garden doors and whether the sofa area has enough wall space for furniture and media.
Done well, this layout feels generous and practical. Done badly, it can leave you with a room where every activity competes with the next.
2. Broken-plan layouts for better flexibility
Not every household wants fully open-plan living. Broken-plan layouts are often the smarter answer, especially in family homes where noise, cooking smells and clutter need some control. This approach keeps visual openness while using partial walls, pocket doors, glazed screens or joinery to define areas.
For example, a rear and side return extension might allow the kitchen to remain open to dining space while a snug or play area sits slightly apart. That can make the room feel calmer and more usable throughout the day. It also gives more options for heating, lighting and furniture layouts.
From a design and approvals point of view, this can be a very practical route. You still gain flow and light, but with fewer compromises in how the space performs.
3. Side return layouts that fix narrow ground floors
On many older terraces and semis, the side return is underused space that can dramatically improve the ground floor arrangement. Extending into this strip often allows a narrow kitchen to become a proper kitchen-diner without pushing too far into the garden.
The biggest win here is usually width rather than depth. Even an extra metre or so can change how cabinets fit, where an island can sit, and how people move through the room. Rooflights are particularly effective in these layouts because they bring daylight into what was often the darkest part of the house.
The key is avoiding a long corridor effect. Layout plans should ensure the new width is genuinely functional, not just additional floor area that still leaves awkward circulation.
4. Wraparound extensions for complete ground-floor change
A wraparound extension combines a rear extension with a side return, creating scope to redesign the whole back of the property. This is one of the strongest options where the existing kitchen, dining and utility arrangement is fragmented and outdated.
Because more of the plan is being reworked, this approach gives freedom to reposition the kitchen, add a pantry or utility room, and create stronger links between the main living areas and the garden. It can also provide enough depth and width to include a downstairs shower room, boot room or home office corner without forcing the plan.
That said, wraparound layouts need discipline. More space can tempt people into adding too many functions. The result can be a large extension that still lacks clarity. Build cost and planning considerations also become more significant as the footprint grows.
5. The kitchen-front, living-rear arrangement
Most people assume the kitchen should always sit at the back. Often that is right, but not always. In some homes, moving the kitchen towards the middle or front of the house allows the extension to become a dedicated living and dining area with stronger garden views.
This can work well where the original front room is underused, or where drainage, chimney positions or structural constraints make a rear kitchen less efficient. It can also suit clients who entertain frequently and want a more relaxed lounge space opening directly onto the garden.
The success of this layout depends on how naturally the spaces connect. Nobody wants to carry plates through a maze of doorways. If the route between cooking and dining is awkward, the idea quickly loses its appeal.
6. Utility and boot room layouts that protect the main space
Some of the most valuable layout ideas are not glamorous. A well-placed utility or boot room can protect the main extension from everyday mess and make the entire house work better. This is especially useful for busy family homes, rural properties, dog owners, or anyone coming in regularly with school bags, muddy shoes or work kit.
Rather than forcing laundry, coats and cleaning storage into the kitchen, a side extension or part of a rear extension can create a proper service zone. It may include external access, built-in cupboards, a sink and appliance space. The main room then stays cleaner, calmer and easier to use.
This kind of layout thinking often delivers more long-term value than simply chasing the largest possible open-plan room.
7. Adding a second reception or snug
Open-plan living is popular, but separate retreat space still matters. A small snug, study or second reception area can be far more useful than an oversized dining zone used twice a year. In extensions, this is often created through a corner of the plan with glazed doors, internal screens or a slight level of separation from the main family room.
For households with children, hybrid working or different routines, this flexibility is hard to overstate. One person can work or read quietly while the main space remains active. It also helps future-proof the property as needs change.
If space allows, this is one of the most sensible house extension layout ideas because it supports real everyday living rather than just first impressions.
8. Designing around sightlines and garden connection
Many clients focus first on room size. In practice, sightlines often matter just as much. The view from the front door, the angle towards the garden, and the way daylight travels through the plan all shape how spacious a home feels.
A thoughtful layout will consider what you see when you enter the extension and how doors, glazing and furniture align. Large sliding or bifold doors can be effective, but only if there is still enough wall space and the garden level works well with the internal floor. Sometimes a well-positioned picture window and a set of French doors will perform better.
This is where 3D concept modelling can be especially helpful. It gives a clearer sense of proportion and flow before technical drawings are fixed.
9. Respecting structure, drainage and regulations
The most attractive layout is not always the most practical to build. Structural walls, manholes, drainage falls, neighbouring boundaries and fire safety requirements can all influence what is sensible. Good design is not about ignoring those constraints. It is about working with them intelligently.
For example, moving a kitchen sink or WC a long distance may be possible, but can add avoidable cost and complexity. A large unsupported opening may look impressive on plan, yet require significant steelwork. Rooflight positions may need adjustment to satisfy structure or insulation detailing.
This is why early layout planning should always be tied to technical understanding. At JC Building Design Ltd, that link between creative planning and regulation-ready drawings is where many projects gain momentum. Good ideas need to stand up on paper as well as in principle.
10. Planning for furniture, not just floor area
One of the simplest tests for any extension layout is whether it works once furnished. Can you open cupboard doors comfortably? Is there enough clearance around an island? Will the dining table block circulation when fully in use? Where does the sofa actually go?
Scaled furniture layouts reveal problems quickly. They also stop extensions being designed around empty-floor photographs rather than practical living. This matters even more in compact extensions, where every metre has to earn its keep.
A technically accurate plan with realistic furniture placement will usually outperform a larger but less disciplined design. More space is useful, but usable space is what improves the property.
Choosing the right layout for your home
The right answer depends on the house, the budget, and how you genuinely live. A side return may be enough for one property. Another may need a full reconfiguration to justify the spend. Some clients need maximum family space. Others care more about planning certainty, a cleaner build process and a layout that will add resale appeal.
The best approach is to test options early, compare them properly, and weigh visual impact against technical reality. When the layout is right, the extension does not feel bolted on. It feels like the house was always meant to work that way.
If you are at the stage of sketching possibilities, focus less on the idea of a bigger room and more on what you want the finished home to do better every single day. That is usually where the strongest layout begins.