
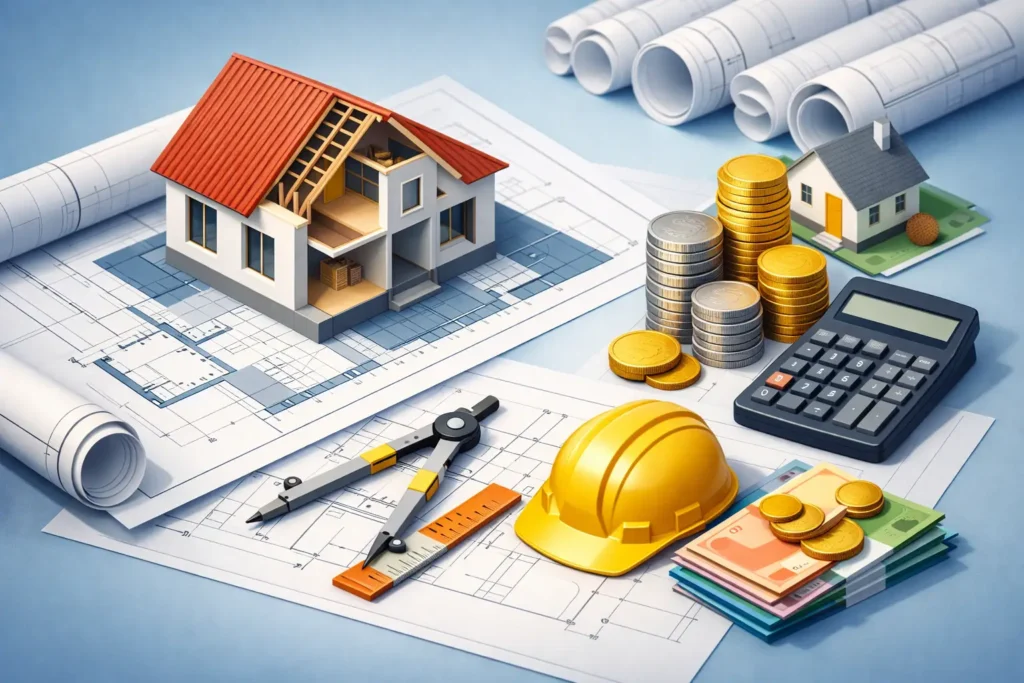
If you are budgeting for an extension, conversion or new build, one of the first technical costs you will come across is building regulations drawings cost. This is often the point where clients realise there is a big difference between a basic sketch for planning and a detailed drawing package that a builder can actually price and construct from.
That difference matters. Good building regulations drawings are not just paperwork for approval. They reduce uncertainty, help avoid site mistakes, and give Building Control clear information on how the project is intended to comply. When the drawings are thin on detail, problems usually show up later, when changes are harder and more expensive to make.
What are you paying for?
Building regulations drawings are a technical set of plans and notes prepared to show how your project meets current regulations. Depending on the job, that can include floor plans, elevations, sections, construction details, insulation build-ups, drainage layouts, structural coordination and specification notes.
For a homeowner, the easiest way to think about it is this: planning drawings show what you want to build, while building regulations drawings show how it will be built properly. They are far more detailed because they need to satisfy compliance requirements around structure, fire safety, insulation, ventilation, drainage and other practical elements.
That is why the cost can vary so much from one project to the next. A straightforward single-storey extension is one thing. A loft conversion with steelwork, stair design, fire protection upgrades and tight roof geometry is another.
Typical building regulations drawings cost in the UK
There is no single fixed fee that suits every project, but most clients want a realistic starting point. In the UK, building regulations drawings cost for a simple domestic scheme may start from a few hundred pounds at the very low end, but for properly prepared, professional packages the figure is often higher.
As a rough guide, a small and fairly simple extension or internal alteration project may sit around £800 to £1,500. A more involved house extension, loft conversion or garage conversion may fall in the region of £1,200 to £2,500. Larger, more complex homes, mixed works, or small development schemes can move beyond that, particularly where detailed construction information, multiple revisions or consultant coordination are needed.
Those ranges are only guides, not promises. Some providers quote very low headline fees, but that price may cover only limited drawings and not the level of detail required for a smooth approval and build process. Others may include more technical input from the start, which can look more expensive initially but save money later.
Why prices vary so much
The main reason fees differ is complexity. A rear extension with clear spans, standard foundations and straightforward drainage is usually quicker to produce than a bungalow transformation, barn conversion or split-level renovation where every existing condition needs careful checking.
Survey quality also affects cost. If the existing property has already been measured accurately and there is a reliable base drawing, the technical package is easier to prepare. If the property needs a full measured survey first, that adds time and fee.
The level of coordination matters too. Some projects need structural engineer input, drainage design, thermal upgrades, or detailed junction work to deal with unusual construction. If the drawing package needs to tie all of that together, the fee will reflect the extra responsibility.
There is also a service difference. One designer may simply produce enough drawings to make a submission. Another may create a fuller package with practical construction notes that helps the builder on site. Both are called building regulations drawings, but they are not the same product.
The hidden risk of choosing on price alone
It is understandable to compare fees closely. Most clients are already balancing build costs, professional fees and contingency. But choosing the cheapest quote without checking what is included can be a false economy.
Low-cost drawing packages often leave out critical detail. That can lead to repeated questions from Building Control, delays in approval, uncertainty in builder pricing, or expensive decisions being pushed onto the site team. If a builder is forced to guess how a junction, roof build-up or drainage run should work, you are relying on assumptions where precise information should exist.
Every line matters. A well-prepared set of technical drawings gives your builder something reliable to work from and gives you better control over what is being built.
What should be included in the fee?
When comparing quotes, look past the headline number and ask what the service actually covers. A proper building regulations package will usually include existing and proposed drawings, technical notes, key dimensions and enough construction information to support compliance review.
For some projects, it may also include sections, insulation and ventilation notes, drainage information and liaison with Building Control. If structural elements are involved, there may need to be coordination with an engineer, although engineering fees are often separate.
You should also ask whether revisions are included. A low fee can quickly rise if every amendment is charged separately. The same goes for responding to plan check comments from Building Control. Some consultants include that support as part of the service, while others charge extra.
Project type makes a big difference
A single-storey rear extension is often the simplest type of domestic project to price. The layout is usually clear, and the construction approach is familiar. Costs tend to be more predictable unless there are access problems, difficult ground conditions or major drainage changes.
Loft conversions usually cost more to draw because they involve more technical coordination. Stair geometry, head height, roof alterations, insulation to sloping ceilings, escape routes and structural changes all need careful treatment. This is where basic drawing packages often fall short.
Garage conversions can look simple, but they still need proper compliance work. Floor levels, thermal upgrades, ventilation, structural openings and fire separation all have to be addressed clearly.
New builds and larger developments sit in a different category again. They require a broader technical package and more detailed compliance coordination, so fees are naturally higher.
Is planning permission included?
Usually, no. Planning drawings and building regulations drawings are related, but they are different stages with different purposes. If your project needs planning permission first, you may pay separately for concept design, planning drawings and application support before moving on to technical drawings.
Some consultancies offer both stages as part of a joined-up service, which can be more efficient. That approach often gives better continuity because the same team can carry the scheme from early design into regulation-ready detail. For clients, that usually means fewer handover issues and a clearer route to getting on site.
How to judge value properly
The right question is not simply, “What do building regulations drawings cost?” It is, “What level of detail and support do I need for this project to move forward with confidence?”
A good fee should buy accuracy, compliance and practicality. It should give you drawings that make sense to Building Control and to the people doing the work. If the package helps prevent redesign on site, reduces approval queries and gives builders a clearer basis for pricing, it is doing its job.
That is especially important on renovation projects, where hidden complications are common. Older properties rarely behave as neatly as modern layouts on paper. Experience counts because the drawing package needs to anticipate real build issues, not just satisfy a checklist.
Getting an accurate quote for your project
If you want a realistic fee, provide as much information as you can at the start. The property address, photos, any existing drawings, a clear description of the proposed work and whether planning permission is already in place will all help. If there are structural changes, unusual site constraints or drainage concerns, mention them early.
The more complete the brief, the more accurate the quote. That protects both sides. You are less likely to receive a headline figure that later grows because key elements were missed.
For homeowners and developers alike, a consultation-led approach is often the safest route. A specialist can review the scope, explain what level of detail is needed and quote based on the actual demands of the job, not a guess. That is the approach JC Building Design Ltd takes because technical drawings should do more than tick a box. They should help the project get approved and built properly.
Paying for building regulations drawings is not just another pre-construction cost. It is an investment in fewer surprises, clearer decisions and a build that stands a better chance of running smoothly from the first inspection onward.