
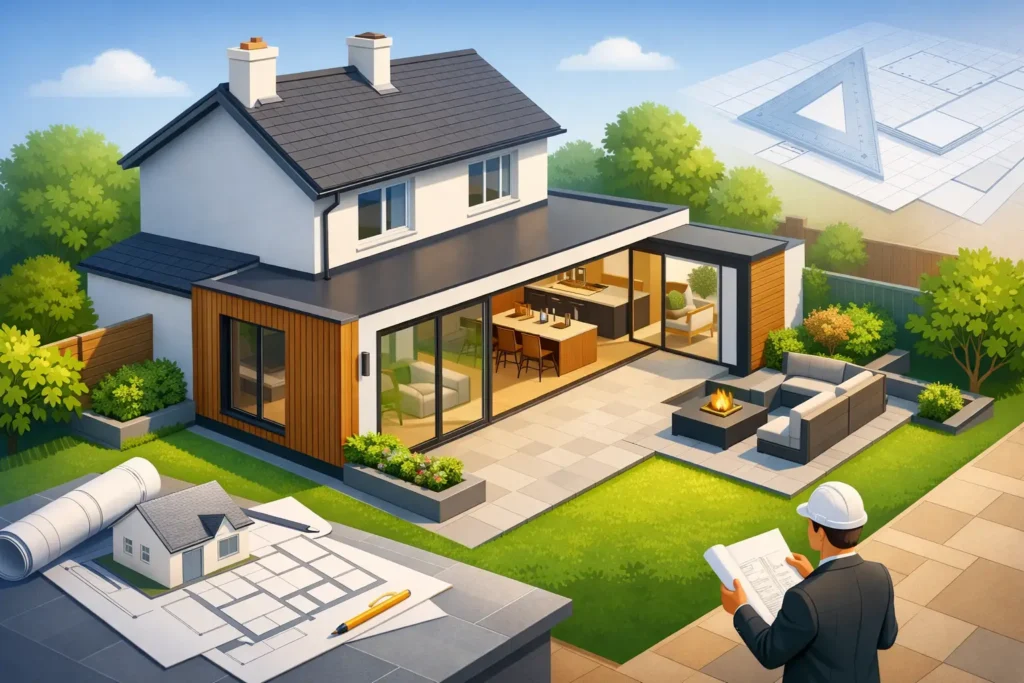
Most rear extensions start with a simple aim: more space. Then the real questions appear. How far can it project? Will it darken the existing rooms? Will planning be needed? And how do you make sure the new space feels like part of the home rather than a box added to the back?
If you are working out how to design rear extension plans, the best approach is to treat it as a balance between lifestyle, structure, planning rules and build cost. A good extension is not just larger. It should improve how the whole property works, protect value, and move smoothly from concept to approval and construction.
Start with the job the extension needs to do
Before looking at rooflights, bifold doors or finishes, be clear about what problem the extension is solving. For some households, it is about creating a larger kitchen-diner. For others, it is a utility and WC, a playroom that connects to the garden, or a ground-floor bedroom for future flexibility.
That sounds obvious, but it is where many schemes lose direction. If the brief is vague, the design often becomes a collection of ideas rather than a practical layout. A rear extension should support the way you live day to day. Think about where people enter the house, where coats and shoes end up, how often you entertain, whether you need space for homework or home working, and how much storage the new layout should absorb.
The extension also has to improve the existing property, not just the new area. Sometimes that means reorganising internal walls, moving a staircase cupboard, or widening an opening so the original rooms feel brighter and more useful.
How to design rear extension layouts that actually work
The layout is the part that affects your daily life most, yet it is often reduced to square metre targets. In practice, proportion and circulation matter just as much as size.
A rear extension works best when movement through the space feels natural. If everyone has to walk around an island to reach the garden, or if dining chairs block the route to the utility, the room will feel awkward no matter how attractive the drawings look. Good design considers furniture placement early, not at the end.
Ceiling height, window position and the relationship between old and new also matter. A deep extension can create a bright rear zone but leave the middle of the house gloomy. That does not mean you should avoid adding depth, but it does mean daylight needs proper thought. Rooflights, glazed side returns, larger internal openings and careful room zoning can all help. The right answer depends on the property type, orientation and budget.
For many homes, especially terraces and semis, the most successful layout is not the one with the maximum footprint. A slightly smaller extension with better light and clearer movement can outperform a larger one that feels cramped or disconnected.
Design from the outside as well as the inside
Rear extensions are often judged from indoors, but the external design still matters. The roof form, eaves height, brick match, window proportions and garden relationship all influence whether the extension feels considered or forced.
A design does not have to mimic the existing house exactly. In many cases, a clean contemporary rear elevation works very well against a traditional property. What matters is that the choices are deliberate and balanced. Materials should relate sensibly to the existing building, and the scale should sit comfortably with the house and neighbouring properties.
This is also where planning issues can begin to appear. A design that looks strong in isolation may raise concerns if it projects too far, appears overbearing or affects neighbour amenity. Detailed plans that get approved usually come from understanding those constraints at concept stage rather than trying to fix them after submission.
Planning permission and permitted development
One of the biggest questions is whether a rear extension can be built under permitted development or whether a full planning application is needed. The answer depends on the property, the scale of the proposal, previous additions to the house and whether any local restrictions apply.
In broad terms, some rear extensions can fall within permitted development rights, but that should never be assumed. Detached, semi-detached and terraced houses all have different limits, and those limits can be affected by factors such as height, materials and how far the extension extends beyond the original rear wall.
Even where permitted development may apply, it is sensible to have the scheme checked properly. A non-compliant projection or roof detail can create delays and costly redesign. For properties in areas with tighter planning sensitivity, including some parts of Lancashire and neighbouring towns with established character, design quality and supporting documents can carry even more weight.
Building regulations are not a box-ticking exercise
A rear extension may look straightforward, but compliance runs through every stage of the design. Foundations, insulation, ventilation, drainage, structural openings, glazing safety, means of escape and thermal performance all need to be resolved properly.
This is why early design decisions matter. Large areas of glazing may look excellent, but they affect heat loss, structural support and specification cost. Removing internal walls to create open-plan living may require steelwork and revised fire safety measures. Adding a utility or shower room at the rear introduces drainage considerations that can influence layout.
When design and technical planning are handled together, the project tends to move more smoothly. Build-ready drawings reduce uncertainty on site and give contractors clearer information to price and construct from. Every line matters when the goal is not just an attractive idea, but a practical extension that can be built without unnecessary problems.
Budget decisions should shape the design early
Good extension design is not about pushing every feature into one scheme. It is about making informed trade-offs.
The main cost drivers are usually size, structure, glazing, roof design, internal alterations and specification level. A simple rectangular extension with standard openings is usually more economical than a design with multiple corners, large structural spans and bespoke roof geometry. That does not mean simple is always better, but it does mean each design move should earn its place.
If the budget is under pressure, there are often smarter areas to simplify than clients first assume. Keeping the footprint efficient, rationalising structural openings or choosing materials carefully can protect the quality of the layout while controlling cost. Cutting too much from insulation, drainage planning or technical detail usually causes bigger issues later.
This is where experienced design input adds value. The aim is not just to draw what is wanted, but to shape a scheme that is realistic to build and likely to deliver value once complete.
Think carefully about light and orientation
Rear extensions are often sold on the promise of bright, open-plan living. Sometimes they achieve it brilliantly. Sometimes they create overheating in summer or a dark central room behind.
Orientation plays a major part. A south-facing rear can benefit from generous glazing, but it may also need shading, ventilation and glass specification that manages solar gain. A north-facing rear may need more help from rooflights and internal openings to keep the space feeling bright.
The garden relationship matters too. A rear extension should not just look outwards. It should make stepping into the garden feel easy and natural, with floor levels, thresholds and sightlines considered properly. Those details have a surprisingly big impact on how usable the space feels.
Use visualisation to test ideas before building
Many clients know they want more space, but struggle to picture how roof forms, glazing or altered layouts will feel in practice. That is where 3D concept modelling can be genuinely useful. It helps you see whether the extension sits well with the house, whether the rear elevation looks balanced, and how the internal space may feel before committing to construction.
It also helps avoid common late-stage regret. A kitchen island that looked fine on a flat plan may feel oversized once visualised in context. A lantern roof that seemed dramatic may not be the best fit for the proportions of the room. Testing those decisions early is far cheaper than changing them on site.
Work with a design process, not just a drawing service
The strongest rear extension projects usually follow a clear sequence: define the brief, assess planning position, develop the layout, test external appearance, resolve technical requirements, then produce accurate application and construction drawings.
That process protects the project. It gives you a better chance of approval, clearer costs, and fewer site queries once the build begins. For homeowners and developers alike, the real value is confidence. You want to know the design is not only attractive, but also compliant, practical and properly thought through.
A rear extension can transform a house, but only when the design starts with real use, respects planning and building rules, and turns ideas into detailed plans that contractors can trust. If you get that foundation right, the extra space will feel like it was always meant to be there.