
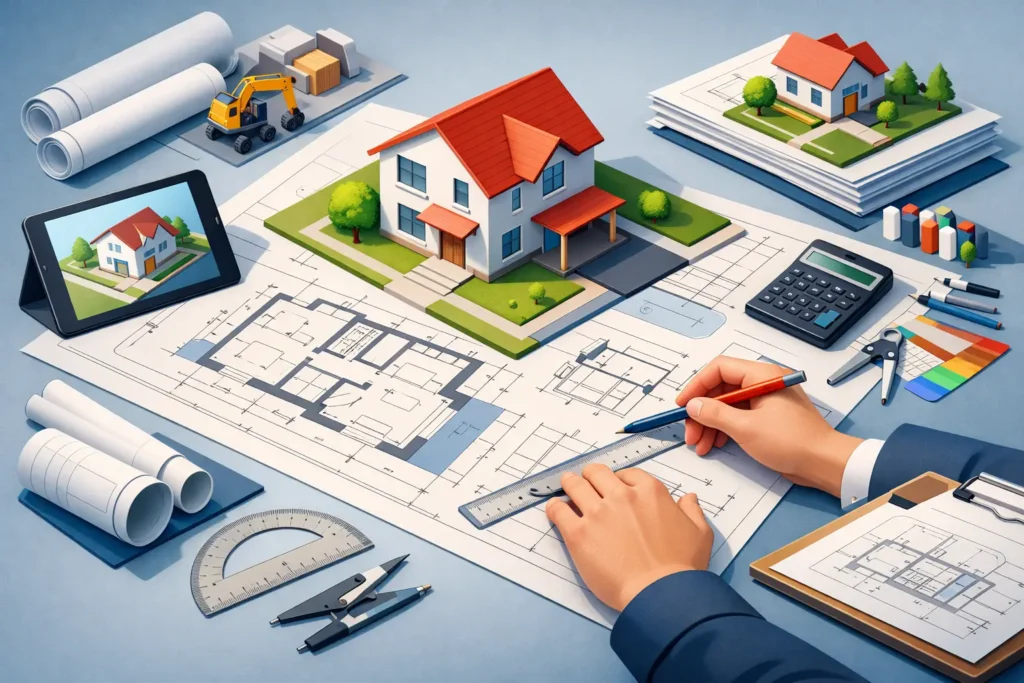
A self-build can go wrong long before the first foundation is dug. A room that looked generous in a sketch may not fit the furniture, a preferred roof form may not satisfy local planning policy, and an attractive layout may leave no sensible route for drainage or steelwork. Knowing how to create self build plans means turning an idea into a coordinated set of decisions that can be approved, priced and built.
For homeowners and developers, the plans are not simply a formality for the council. They are the working instructions for everyone involved in the project. The clearer they are, the fewer assumptions a builder has to make and the better control you retain over cost, quality and timescales.
Start with the site, not the floor plan
It is tempting to begin by drawing rooms. Start instead with the plot and the restrictions that will shape every later decision. Establish the boundaries, levels, access, neighbouring properties, nearby trees, existing services and the position of the sun. A narrow site, sloping garden or overlooked boundary can completely change what is practical.
A measured survey gives the design a reliable foundation. For a new home, this may include a topographical survey showing ground levels and features across the site. For a replacement dwelling, conversion or major renovation, accurate measurements of the existing building matter just as much. Plans based on estate agent particulars, rough dimensions or an old drawing often create expensive corrections later.
Local policy should be reviewed at this stage too. In areas such as Lancashire, factors including Green Belt designation, conservation areas, flood risk, highways access and the character of nearby buildings can influence both the scale and appearance of a proposal. Planning policy does not mean every self-build must look the same, but it does affect what needs to be justified.
Write a brief that tests real life
A useful brief goes beyond a list of bedrooms and bathrooms. It describes how the house needs to work on an ordinary Tuesday as well as when guests visit. Think about where shopping comes in, whether muddy boots need a utility entrance, where coats and cleaning equipment will go, and how daylight reaches the rooms used most often.
Set out your priorities in order. You may want an open-plan kitchen and living space, a separate quiet room for working from home, accessible ground-floor accommodation, or a flexible room that can become a bedroom later. When the budget tightens, this priority order helps the design team protect what matters rather than making random cuts.
Be honest about the budget from the outset. The build cost is only one part of the total. Allow for surveys, planning fees, Building Regulations, structural engineering, drainage design, warranties, utility connections, external works, professional fees and contingency. A compact shape with sensible spans is usually more economical to build than a house with multiple projections, complex roof junctions and extensive glazing. That does not rule out a striking design, but it makes the cost consequences visible early.
Develop options before settling on one scheme
The first layout is rarely the best layout. Early concept plans should test more than one way of arranging the building on the site. Compare the outlook, privacy, solar gain, parking, garden space and relationship with neighbours alongside the internal room arrangement.
Three-dimensional visuals can be particularly valuable at this point. They help you see the massing of the house, understand roof heights and check whether windows are positioned where you expect. They also make conversations with family members and neighbours more productive, because everyone is looking at the same proposal rather than imagining something different.
Do not judge a scheme only by the size of its rooms. Check circulation carefully. A long, wasted hallway adds cost without improving the home. Equally, reducing every corridor can make a house feel cramped and difficult to furnish. Good plans balance efficient use of floor area with enough space to move, store belongings and live comfortably.
Separate planning drawings from build-ready drawings
One of the most common self-build misunderstandings is assuming that planning permission drawings are enough to start construction. They are not. Planning drawings show the council what is proposed and how it will look in its setting. They normally include site plans, floor plans, elevations, sections and supporting information appropriate to the application.
Once permission is granted, the project needs a more detailed technical package to demonstrate compliance with Building Regulations and to guide construction. This work deals with matters such as insulation, ventilation, fire safety, drainage, escape routes, structural openings and thermal performance. Depending on the project, it may also require calculations and specifications from structural, drainage, energy or other specialists.
Planning approval is an important milestone, but it is not a guarantee that a design is ready to build. Treat the planning stage as the point at which the principle, scale and appearance of the proposal are agreed. Treat the technical stage as the point at which every line begins to carry construction responsibility.
Produce a coordinated Building Regulations package
Detailed self-build plans should answer the questions a contractor will reasonably ask before work begins. Wall, floor and roof build-ups need to be clear. Door and window sizes must align with elevations and schedules. Stairs, head heights, insulation zones, ventilation routes and drainage runs need careful coordination rather than being left to site interpretation.
Structural design is especially important where the layout includes open-plan spaces, large openings, vaulted ceilings or alterations to load-bearing walls. A structural engineer can specify beams, foundations and connections, but their work should be coordinated with the architectural drawings. A beam that technically works is not automatically in the right place for ceilings, services or room layouts.
Energy performance also needs early attention. Current standards place greater emphasis on fabric efficiency, airtightness and low-carbon heating. The exact approach depends on the house design, orientation, glazing area and heating strategy. Making these choices late can lead to avoidable redesign, such as thicker walls affecting room dimensions or changes to glazing needed to achieve the required performance.
Design for pricing and construction, not just approval
Before appointing a builder, make sure each contractor is pricing the same information. A clear package reduces the risk of one quote appearing cheaper simply because items have been excluded or assumed. In addition to plans, this may include elevations, sections, schedules, notes and an outline specification that states the intended standard of materials and finishes.
Avoid relying solely on a square-metre cost to finalise the budget. It can provide an early benchmark, but site conditions and design complexity have a major effect. Groundworks, retaining walls, utility connections, bespoke joinery and difficult access can all move the figure significantly. Ask for exclusions to be clearly identified, then allow a realistic contingency rather than spending every pound on the initial quote.
A self-build also benefits from a construction sequence. Consider when foundations, drainage, steelwork, windows, roofing, first-fix services and kitchen measurements need decisions. Some products have long lead times, while others cannot be finalised until the structure is in place. Plans that anticipate this sequence give you more control and reduce last-minute substitutions.
Keep control when changes arise on site
Even well-prepared projects encounter decisions once work begins. Ground conditions may differ from expectations, a supplier may discontinue a product, or you may spot an improvement while standing in the framed space. Changes are not always a problem, but undocumented changes are.
Record each alteration, check its cost and programme effect, and confirm whether it affects planning permission, Building Regulations or structural design before proceeding. A small move to a window can change an elevation; a new soil pipe route can affect the layout below. Keeping drawings and decisions current protects you at sign-off and gives you an accurate record of the finished home.
The strongest self-build plans leave room for informed choices without leaving critical details to chance. Give the project enough time at the design stage, ask practical questions early and insist on drawings that your builder can genuinely build from. Every line matters when it becomes part of your home.