
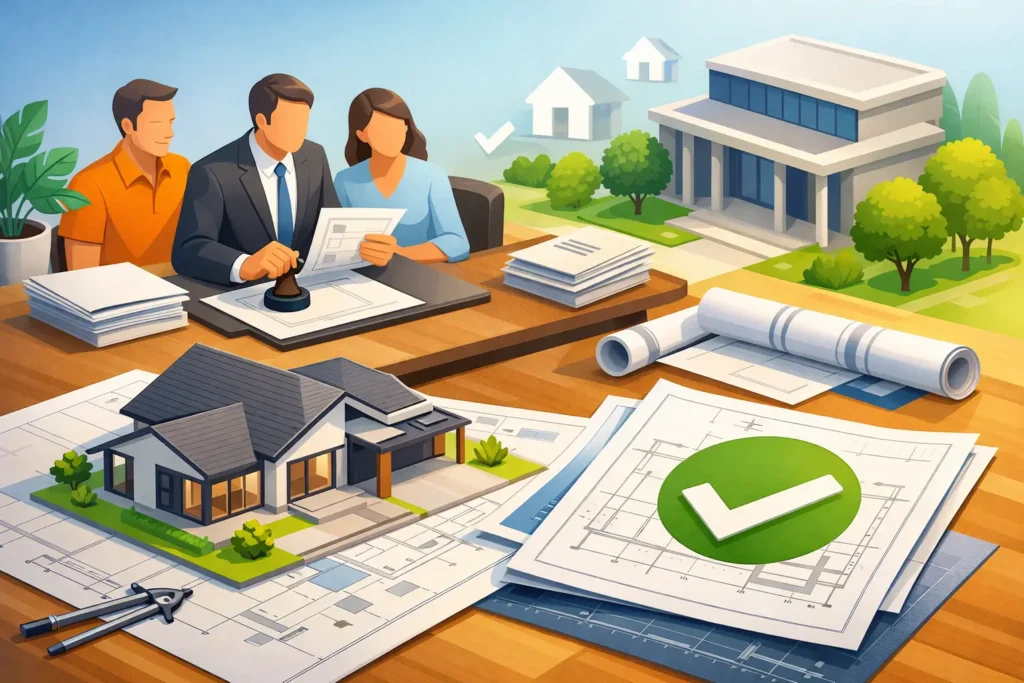
A house plan can look impressive on screen and still fall apart the moment it reaches the council. That is the gap council ready house plans are meant to close. They are not just attractive drawings. They are clear, accurate, policy-aware documents prepared to answer the questions a planning officer is likely to ask before those questions become delays.
For homeowners and developers, that difference matters more than most expect. A scheme can be refused, held up or pushed into costly revisions not because the idea is poor, but because the submitted package leaves too much open to interpretation. When a project involves real money, build schedules and often a lot of personal hope, vague or incomplete plans are an expensive risk.
What council ready house plans actually mean
Council ready house plans are drawings and supporting information prepared to a standard suitable for submission, review and decision-making. In practical terms, that means the plans need to be accurate, proportionate to the proposal and properly aligned with local planning requirements. They should show the development clearly enough that a planning officer, neighbour and consultant can all understand what is proposed without guessing.
That sounds straightforward, but many drawing sets miss the mark. A basic floor plan and a few elevations may be enough to discuss ideas early on, yet they are often not enough to support a planning application properly. Councils want to see how a proposal sits within the site, how it affects neighbouring properties, what materials are intended and whether scale, massing and overlooking have been considered.
For some projects, the line between acceptable and problematic is quite fine. A rear extension that seems modest to the homeowner may still raise issues around depth, height or daylight impact. A loft conversion may look simple, but dormer size, roof form and overlooking can quickly become planning concerns. A new build faces even greater scrutiny because layout, street scene, access, parking and design character all come into play.
Why good design is only half the job
A common mistake is assuming that if the design looks good, approval will follow. In reality, councils are not judging plans as a style exercise. They are assessing whether the proposal complies with planning policy, respects context and has been documented clearly enough to make an informed decision.
That is why the strongest applications balance design ambition with technical discipline. Every line matters. Dimensions need to be right. Existing and proposed drawings need to correspond. Site information needs to be consistent. If one elevation shows a window that does not appear on the floor plan, or the roof height differs between drawings, confidence in the whole submission drops quickly.
There is also a strategic side to preparing plans. The right drawing package can reduce the chance of follow-up requests, neighbour confusion and avoidable objections. That does not guarantee approval, because every site and council is different, but it gives the application a far stronger footing from the outset.
What should be included in council ready house plans?
The exact package depends on the type of project, but most council ready house plans need more than a simple sketch layout. A well-prepared submission usually includes existing and proposed floor plans, elevations, a site or block plan, location plan and enough contextual information to explain how the design relates to its surroundings.
For more sensitive sites or more ambitious schemes, additional material can make a real difference. Roof plans, street scene drawings, sections and 3D visuals are often useful where height, relationship to neighbouring buildings or changes in character may be questioned. A proposed materials schedule can also help, especially in areas where design quality and local appearance are closely considered.
This is where experience becomes valuable. Some applications only need a disciplined, straightforward drawing set. Others benefit from a more detailed approach because the likely concerns are easy to anticipate. In parts of Lancashire and across the wider GB market, local interpretation of policy can vary, so knowing when to provide more clarity at the start can save weeks later.
Council ready house plans and planning policy
Plans do not sit in a vacuum. However accurate the drawings are, they still need to respond to planning policy. That includes national guidance, local plan policies, design guidance and any constraints specific to the site, such as conservation areas, access limitations or previous planning history.
This is often where non-specialist plans struggle. A draughting service may produce tidy drawings, but if the proposal has not been shaped around policy realities, the application can run into predictable problems. For example, a side extension that appears workable in plan view may create a terracing effect in the street scene. A bungalow conversion may technically fit within the plot but look overbearing once ridge height and neighbouring relationships are assessed.
Council ready house plans should therefore do two jobs at once. They need to show what you want to build, and they need to show that the proposal has been thought through in planning terms. Those are not always the same thing. Sometimes a small adjustment to footprint, roof form or window position can make the difference between a difficult application and a much smoother one.
The difference between planning drawings and build-ready information
Clients are often surprised to learn that planning approval does not automatically mean the drawings are ready for construction. Planning drawings are prepared to explain the proposal for permission. Building regulations drawings and technical construction information go further, dealing with structural build-up, insulation, fire safety, drainage and compliance matters needed for the next stage.
That distinction matters because the best outcomes usually come from joining the process up early. If the planning drawings are prepared with an understanding of later regulatory and build requirements, there is less risk of redesign after approval. Stair layouts, ceiling heights, structural allowances and realistic room use all need proper thought before a scheme is locked in.
For homeowners, that means fewer surprises. For builders and developers, it helps with pricing, sequencing and confidence on site. A drawing package that wins approval but creates avoidable site issues is only doing half the job.
Why detail reduces delays
Most delays do not come from dramatic planning disputes. They come from smaller weaknesses that build up: missing notes, inconsistent dimensions, unclear boundaries, poor context or plans that leave too much room for interpretation. When that happens, councils may ask for amendments or extra information, and each request pushes the timeline further out.
Detailed plans do not remove all planning risk, but they do reduce avoidable friction. They help officers assess the proposal faster. They make consultation clearer. They give clients a firmer basis for decisions before fees and application costs are committed.
There is a cost trade-off here, of course. More detailed preparation at the front end can feel like an added expense when clients are eager to move quickly. But rushed drawing work often becomes more expensive once revisions, resubmissions and programme delays are factored in. In most cases, careful preparation is the more economical route.
When 3D visuals help a planning application
Not every project needs 3D modelling, but in the right situation it can be extremely useful. A two-dimensional plan may be enough for a simple extension at the rear of a property. It may not be enough for a large remodelling scheme, a prominent corner plot or a design where roof changes alter the overall character of the house.
3D visuals help clients understand what they are approving before submission. They can also support the planning case by showing scale, form and material intent more clearly. That is especially valuable when a proposal is more ambitious and there is a risk that flat drawings alone might make it appear bulkier or less resolved than it really is.
Used properly, visualisation is not decoration. It is a communication tool. It helps align expectations between homeowner, designer, council and contractor.
Choosing the right support for council ready house plans
If you are comparing design services, the right question is not simply who can draw the plans. It is who can prepare a package that stands up to scrutiny and carries through into the next stages of the project. Planning knowledge, technical accuracy and responsiveness all matter.
A dependable consultant should be able to explain what your project needs, what may cause concern and where compromises might improve the chances of approval. They should also be honest when a proposal is likely to struggle. That kind of advice may not always tell clients what they hoped to hear, but it protects the project from weak submissions and wasted spend.
For a family-run practice such as JC Building Design Ltd, that approach is central to the service. Clients are not just buying drawings. They are relying on experienced guidance to move from early ideas to a properly prepared application and then towards buildable information with confidence.
The strongest projects rarely start with the most elaborate drawings. They start with clear thinking, accurate planning and plans prepared for the real test ahead. If your proposal is worth building, it is worth presenting properly from the start.