
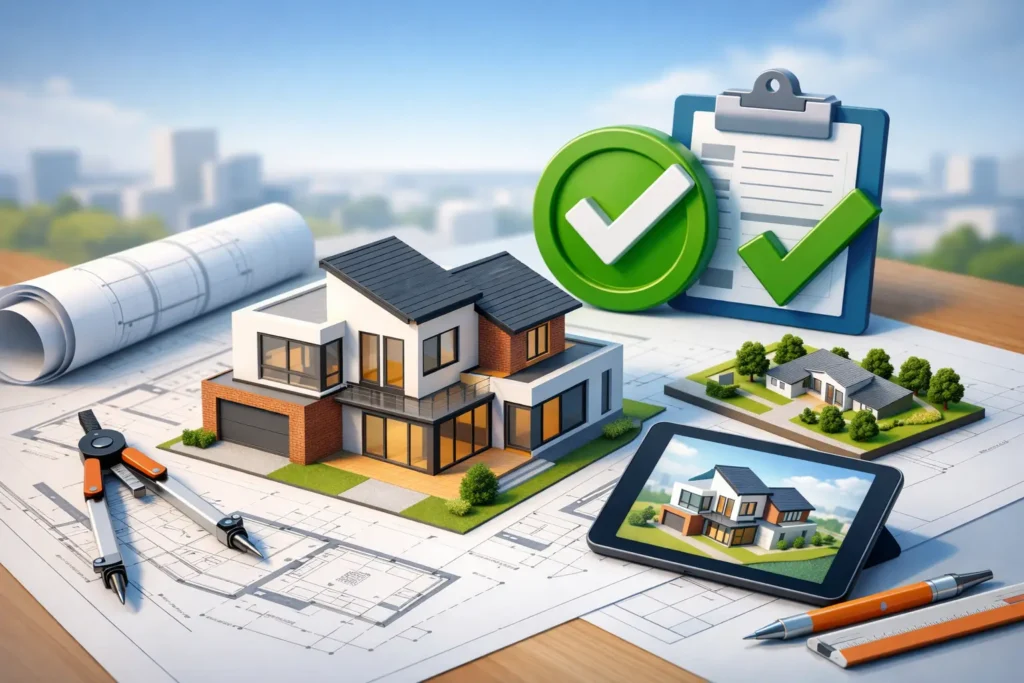
A rear extension that looks straightforward can become expensive very quickly when the drawings leave questions unanswered. Is the roof structure practical? Does the new layout meet fire safety requirements? Will the council need more detail before it can validate the application? Quality building design services Lancashire clients can rely on deal with these questions early, when changes are still simple, rather than on site when every delay has a cost.
For homeowners, builders and developers, good design is not simply about making a proposal look appealing. It is about producing clear, compliant information that helps a project move from an initial idea to planning, building regulations and construction with fewer surprises.
What Building Design Services Should Deliver
A building design service should give you far more than a set of attractive floor plans. It should establish what can realistically be built, how the space will work day to day, and what information is required for approval and construction.
For a house extension, loft conversion or garage conversion, the process often begins with a measured survey and a proper conversation about how you use the property. A growing family may need a larger kitchen-diner, a separate utility area or another bedroom. A landlord may be focused on layout efficiency and compliance. A self-build client may need an early concept developed into a buildable package. The brief may differ, but the need for accuracy does not.
The best outcome balances three things: your ambitions for the space, the rules that apply to the site, and the practical realities of construction. Ignoring any one of them can lead to a scheme that looks right on paper but is difficult to approve, price or build.
Design that works beyond the drawing board
A well-considered design addresses natural light, access, privacy, storage, room proportions and the way the proposed work connects to the existing building. It also considers details that affect cost and buildability, such as roof forms, drainage routes, wall thicknesses and structural openings.
This is where detailed 3D concept modelling can be particularly useful. A plan view is efficient, but it can be hard to picture the scale of a dormer, the impact of a two-storey extension, or the relationship between a new roof and neighbouring properties. Visuals help clients make informed decisions before technical drawings are completed and before contractors begin pricing.
Planning Permission Is Only One Part of the Job
Many property owners understandably focus on planning permission first. Whether it is required depends on the project, the property and the site. Some work may fall within permitted development rights, while other proposals need a full planning application. Conservation areas, listed buildings, previous planning conditions and neighbouring relationships can all change the position.
Planning drawings need to communicate the proposal clearly. Typically, they show the existing and proposed layout, elevations, site information and the appearance of the development. The aim is to give the local planning authority enough accurate information to assess the proposal against relevant policies.
However, approval does not automatically mean a project is ready for construction. Planning permission deals with the principle and appearance of development. Building Regulations deal with how the work is built, including structural safety, insulation, ventilation, drainage, fire protection and access where applicable.
Treating these as separate stages without a clear handover often creates problems. A layout that secured planning approval may need refinement once the technical requirements are considered. Thinking ahead can reduce redesign later and provide a clearer route to site.
Building Regulations Drawings Protect the Build Budget
Building regulations drawings are the working information behind a compliant project. They show how key elements should be constructed, from floor and roof build-ups to insulation, ventilation and drainage arrangements. For conversions and major alterations, they may also need to address escape routes, fire doors, smoke detection and the strengthening of existing elements.
For builders, detailed drawings mean fewer assumptions when pricing. For homeowners, they make quotations easier to compare because each contractor is working from broadly the same scope. Without sufficient detail, a low initial quote can become less reassuring once exclusions, provisional sums and variations begin to appear.
There will still be occasions where additional specialist input is needed. Structural calculations are commonly required when removing load-bearing walls, forming larger openings or altering roof structures. Drainage, ecology, highways or heritage matters may also require specialist advice depending on the site. A dependable design service identifies these requirements early and coordinates the information so the project does not stall at the wrong moment.
Choosing Building Design Services in Lancashire
When comparing building design services in Lancashire, ask what is included from the outset. A low fee can be false economy if it only covers basic planning drawings and leaves you to source technical details, revisions or application support elsewhere.
You should be clear on the stages of work: initial consultation, survey, concept layout, planning drawings, building regulations drawings, 3D visualisations, application submission support and any estimating service. Not every project needs every service, but you should understand what you are paying for and what will be needed next.
Experience with local property types also matters. Lancashire has a varied building stock, from stone terraces and former mill-town homes to rural properties, bungalows and modern estates. A proposal that suits one property may be unsuitable for another because of access, levels, existing construction or surrounding character. Local knowledge does not guarantee approval, but it helps produce a design grounded in the realities of the site.
At JC Building Design Ltd, the approach is centred on creating detailed plans that support both approval and construction. That means combining the creative decisions clients care about with the technical precision councils, building control bodies and contractors need.
Questions worth asking before appointing a designer
Before you commit, ask how the survey is carried out, whether revisions are included, and what drawings you will receive at each stage. It is also sensible to ask whether the designer will support the planning application and respond if the authority requests amendments or further information.
For a builder or developer, ask whether the package is detailed enough to tender accurately. For a homeowner, ask how the design will address your priorities, rather than simply adding square metres. A larger extension is not always the better answer if it produces poor circulation, loses useful garden space or fails to improve the rooms you use most.
Clear communication is just as valuable as technical knowledge. You should be able to understand the options, the likely constraints and the decisions you need to make. Good advice does not promise an approval before the planning authority has assessed the proposal. It explains the risks honestly and puts forward the strongest practical case.
A Better Route from Idea to Build
The most successful projects are usually the ones that are properly resolved before work starts. That does not mean every choice must be fixed on day one. It means the important decisions are made in the right order: establish the brief, understand the property, develop a workable design, address planning where needed, produce technical information, then obtain accurate prices.
Rushing into construction with incomplete drawings can make a project feel faster at first. In reality, it often transfers decisions to the site, where changes cost more and can hold up trades. Taking time to prepare clear information provides greater control over the budget, programme and finished result.
Whether you are changing a bungalow, converting a loft, bringing a barn back into use or planning a new build, every line matters. Start with a design that makes the space work for you and gives everyone involved a clear, build-ready path forward.