
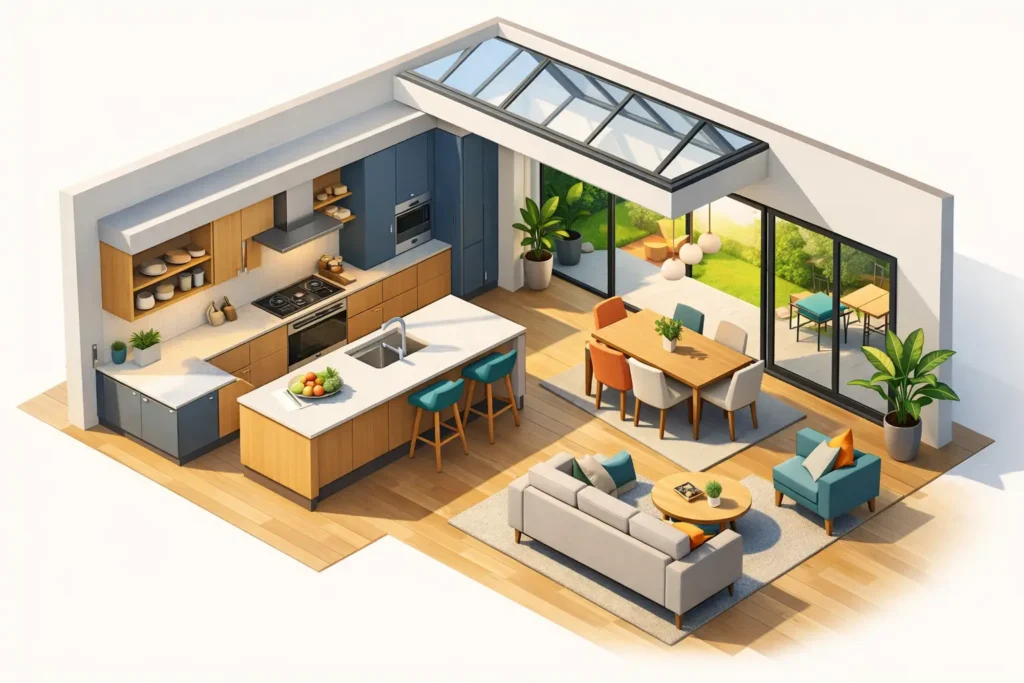
The biggest mistake in an open plan extension is not the layout. It is assuming that knocking through automatically creates better space. A good open plan kitchen extension guide starts with how you want the room to work day to day – where people enter, where coats and school bags end up, where cooking happens, and whether the dining table is for quick meals or long weekends with family.
Open plan living can transform a home, but only when the design is doing more than making one room larger. The best schemes improve light, circulation, storage and connection to the garden, while still respecting structure, planning constraints and building regulations. That balance is where many projects succeed or become expensive to correct later.
What an open plan kitchen extension needs to achieve
For most homeowners, the goal is straightforward. You want more usable space, better light and a kitchen that feels like the centre of the home. But the right design answer depends on the existing property, your budget and how much disruption you can realistically take on.
A Victorian terrace, a 1930s semi and a detached bungalow all behave differently when extended. In some homes, opening everything up works well. In others, keeping some separation between cooking, dining and relaxing makes the space function better. Open plan does not always mean one completely uninterrupted room. Partial zoning can make the finished result feel calmer and more practical.
That matters even more in family homes. Noise carries further, cooking smells travel, and there is less wall space for storage. These are not reasons to avoid the idea. They are design issues that should be resolved on paper before work starts on site.
Start with layout before appearance
People often focus first on doors, rooflights and kitchen finishes. Those choices matter, but layout should come first. The room has to work when you are unloading shopping in the rain, getting children ready for school, or trying to cook while someone else is working at the table.
Think carefully about the working triangle between sink, hob and fridge, but do not stop there. Consider where tall units sit, whether an island interrupts circulation, and how people will move between the house and garden. If everyone has to walk through the cooking zone to get outside, the room can quickly become frustrating.
In many extensions, the best answer is to create clear zones without building full internal divisions. A change in ceiling height, furniture layout, lighting design or floor finish can help define kitchen, dining and living areas. That gives the openness people want without making the whole room feel undefined.
Islands, peninsulas and broken-plan options
An island is often seen as essential, but it only works if the room is wide enough to maintain proper clearance around it. Squeezing one into a tight footprint can make the kitchen feel harder to use, not more luxurious.
A peninsula sometimes makes more sense, especially in narrower rear extensions. It can provide seating and extra worktop space while keeping circulation cleaner. In other homes, a broken-plan approach with a partial wall, pocket door or fixed glazing can preserve openness while containing sound and visual clutter.
These choices are rarely about trend. They are about making the finished extension easier to live in for the next ten or twenty years.
Light matters, but so does balance
One reason people pursue an open plan extension is to bring more daylight into the back of the house. Large glazed doors, rooflights and rear glazing can make a dramatic difference, particularly in older properties with darker middle rooms.
But more glass is not automatically better. Too much can reduce wall space, affect furniture placement and increase overheating in summer. It can also create glare around dining and seating areas. The most successful designs balance daylight with practicality.
A well-positioned rooflight over the kitchen can sometimes achieve more than an entire glazed wall in the wrong place. Side-return extensions often benefit from high-level glazing that draws light deeper into the plan. South-facing plots need a different strategy from north-facing ones. It depends on orientation, privacy and how the room will be used across the day.
The planning and regulations side of the project
This is where enthusiasm needs backing up with technical accuracy. Many kitchen extensions can fall under permitted development, but that should never be assumed. The size of the extension, the property type, previous additions and local constraints can all affect what is allowed.
Even where planning permission is not required, building regulations approval still will be. Once you start removing walls, changing structure, adding drainage, improving thermal performance and altering escape routes, the technical side becomes critical. Detailed drawings matter because every line affects what happens on site.
Structural openings need proper calculation. Insulation standards must be met. Drainage runs have to work with the new layout. Ventilation, glazing performance and fire safety all need to be considered from the start, not added later as a compromise.
For homeowners in places such as Bacup, Burnley or Rawtenstall, local authority expectations can also shape the process. A design that looks straightforward still needs to be presented clearly and correctly if you want a smoother approval route.
Costs: what drives the budget up or down
The cost of an open plan kitchen extension is influenced by more than square metres. Structural complexity, ground conditions, glazing choices, kitchen specification and drainage alterations can all move the budget significantly.
Knocking out a rear wall and inserting steelwork may sound simple, but if the existing house has awkward levels, old drains or limited access, costs can rise quickly. Likewise, a modest extension with high-end glazing, bespoke joinery and premium finishes can cost more than a larger but simpler build.
This is why early estimating is so valuable. A realistic design process should not just show what is possible. It should help you understand what is buildable within budget. There is little benefit in approving a beautiful concept that will later need heavy redesign to cut costs.
A practical designer will usually help you decide where spending matters most. In some projects, that is on structure and glazing. In others, it is on layout efficiency, utility space or future-proofed heating and lighting design.
Common mistakes an open plan kitchen extension guide should warn you about
The most common mistake is underestimating storage. When internal walls disappear, so do cupboards, utility corners and places to hide everyday mess. A room can look generous in a visual but feel cluttered once real life moves in.
Another mistake is making the extension too big in the wrong direction. A deeper room is not always a better room. If the new space pulls light away from the original house or creates a long, narrow layout, it can feel unbalanced.
Acoustics are often overlooked as well. Hard flooring, large glass areas and open volume can make a busy family kitchen loud and tiring. Soft furnishings help, but acoustic control should be considered in the broader design.
Then there is the issue of heating and ventilation. Open plan rooms behave differently from smaller separated spaces. You need to think about extraction performance, underfloor heating response times, and how the room will feel in winter evenings as well as summer afternoons.
Why drawings and visualisation make a difference
Many problems become obvious before construction if the design work is detailed enough. That is why accurate plans and 3D concept visuals are so useful. They help you judge scale, sightlines, furniture layout and glazing proportions before committing to the build.
For first-time renovators, this gives confidence. For builders and developers, it reduces uncertainty and helps keep site decisions under control. Good design documentation does more than support approvals. It helps everyone involved understand exactly what is being built.
That is especially important in open plan projects, where small positional changes can alter the whole feel of the space. Moving a rooflight, resizing an opening or shifting the kitchen by half a metre can improve the room more than expensive finish upgrades.
Choosing the right starting point
If you are planning an extension, start with the house you actually have, not the image you have saved from somewhere else. Look at the existing structure, natural light, access, neighbouring relationships and the way your household really lives. Then shape the extension around those facts.
A well-designed open plan kitchen extension should feel obvious once built. It should improve the home without forcing daily compromises. That usually comes from careful planning, realistic budgeting and drawings detailed enough to support planning, regulations and the build itself.
At JC Building Design Ltd, that joined-up approach is what helps turn early ideas into approved, buildable plans. When the design is right on paper, the whole project has a better chance of staying smooth, compliant and worth the investment.
If you are weighing up an open plan extension, the smartest first step is not choosing tiles or bifold doors. It is making sure the layout, approvals and technical detail are working together from the very beginning.