
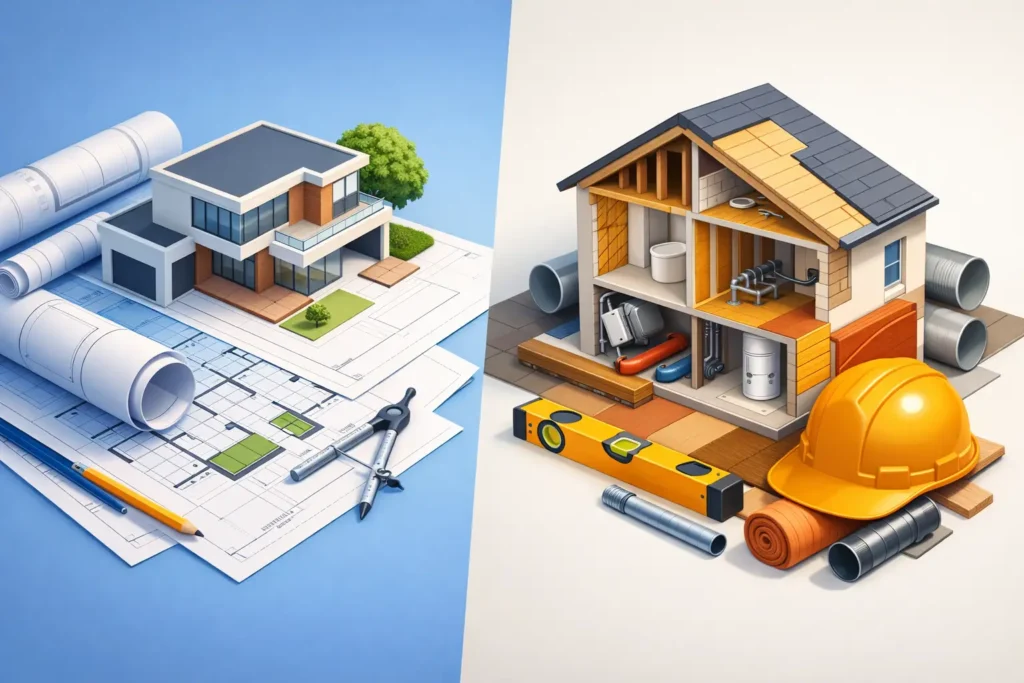
Many property projects stall for the same reason: the client believes one set of drawings will do everything. In reality, planning drawings vs building regulations is one of the most common points of confusion in residential design. If you are extending a house, converting a loft, altering a bungalow or preparing a new build, knowing the difference early can save time, fees and a fair amount of frustration.
The short version is simple. Planning drawings are prepared to show the council what you want to build and how it will look, sit and affect its surroundings. Building regulations drawings are prepared to show how the project will actually be built so it meets technical standards for safety, structure, insulation, drainage and construction detail. One is about permission. The other is about compliance.
Why planning drawings and building regulations are not the same
This is where many projects go off course. A homeowner receives planning approval and assumes they are ready to start on site. A builder asks for construction details, foundation information, insulation build-ups or steel sizes, and suddenly it becomes clear that planning approval is only one part of the process.
Planning drawings are generally focused on the design proposal in a way that a local planning authority can assess. That usually means existing and proposed floor plans, elevations, site plans, location plans and sometimes roof plans, street scenes or design statements. The purpose is to help a planning officer judge issues such as appearance, scale, massing, privacy, overlooking, daylight impact and how the scheme fits the local area.
Building regulations drawings go much further. They deal with the technical side of the build. That can include wall, floor and roof construction, fire safety provisions, stair design, ventilation, drainage runs, thermal performance, structural coordination and other practical details required for approval and construction. They are used by building control and by the people actually pricing and building the work.
That difference matters because a drawing can be perfectly acceptable for planning and still be nowhere near detailed enough to build from.
What planning drawings are meant to achieve
Planning drawings are part design presentation, part approval document. They need to communicate the proposal clearly and accurately, but they do not usually need to show every construction layer or technical junction.
For a rear extension, for example, the planning set might show the footprint, room layout, window positions, external materials and relationship to boundaries. It allows the council to assess whether the extension is proportionate and acceptable. If the proposal is in a sensitive location, such as a conservation area or a site with tricky neighbouring relationships, the planning package may need more supporting information to justify the design.
This is why planning drawings should not be treated as quick sketches. They still need to be measured properly, prepared accurately and aligned with local policy. Poor planning drawings can cause delays, objections and requests for amendments. Detailed plans that get approved are rarely accidental.
That said, planning drawings are not usually intended to answer every contractor question. They set out what is proposed, not every step of how it will be assembled on site.
What building regulations drawings are meant to achieve
Building regulations drawings turn an approved idea into a compliant buildable scheme. This is where design intent meets the practical realities of construction.
If you are adding a dormer loft conversion, planning drawings may show the dormer size, placement and window arrangement. Building regulations drawings will show how the new floor is supported, how the stairs comply, what fire protection is needed, how insulation is achieved in the roof, where escape windows are required and how the altered structure performs safely.
This stage often involves coordination with structural engineers and, depending on the project, consideration of drainage design, ventilation strategy and energy performance. For builders, this detail is not a nice extra. It is what helps them price properly and build with fewer assumptions.
There is also a cost-control benefit here. A vague technical package tends to create grey areas. Grey areas on site often lead to variations, delays and rushed decisions. Better technical information usually means a smoother build because every line has a purpose.
Planning drawings vs building regulations in real projects
The difference becomes clearer when you look at typical project types.
For a single-storey extension, planning drawings may be enough to secure consent, especially if the external form and neighbour impact are the main issues. But to build it, you will still need technical details showing foundations, roof structure, insulation levels, ventilation and drainage arrangements.
For a garage conversion, planning may not even be required in some cases, depending on the scope and location. Building regulations approval, however, is still likely to matter because you are changing a non-habitable space into a habitable one. That means the focus shifts from visual planning issues to thermal upgrades, structural checks, ventilation, fire safety and compliant access.
For a new build, both stages are substantial. Planning establishes that the house is acceptable on the plot. Building regulations then proves it can be built to the required standards. Treating these as one drawing exercise can create major delays later.
When you need one, the other, or both
This is the part where the answer is often it depends.
Some projects need both planning and building regulations approval. Many extensions, loft conversions and new builds fall into that category. Some projects may not need planning permission because they fall under permitted development, but they still need building regulations approval. Internal alterations can also trigger building regulations even if there is no planning element at all.
There are also cases where planning permission is granted with conditions that affect the technical stage. Material choices, obscure glazing, ecological requirements or drainage conditions can all influence what happens next. That is one reason the design process works better when planning and technical preparation are considered together rather than as disconnected tasks.
For clients in areas with tighter local planning constraints, including parts of Lancashire and nearby market towns where site context can be sensitive, early clarity is especially valuable. A proposal that looks straightforward on paper can carry planning or compliance issues that only become obvious once the drawings are properly developed.
Why using the wrong drawing package causes problems
The most expensive misunderstanding is assuming the planning set is a construction set.
Builders may price from incomplete information, which can make quotes look competitive at first and less attractive once missing elements appear. Structural openings may not be fully coordinated. Insulation thicknesses can affect internal space. Drainage routes may clash with foundations. Stair layouts that look acceptable on a floor plan can fail compliance checks when they are properly set out.
There is also a timing issue. If building regulations drawings are left until after planning approval without any technical foresight, parts of the scheme may need adjustment. Most of the time this can be managed, but occasionally a design that sailed through planning needs awkward changes to meet regulations. The earlier those technical constraints are understood, the better the end result tends to be.
A smarter way to approach planning drawings vs building regulations
The best approach is to see the project in stages, while keeping the whole journey in view.
At the planning stage, the drawings should be clear, accurate and strong enough to support approval. At the technical stage, the design should be developed properly so it is compliant, coordinated and ready for pricing and construction. These are different jobs, even when they are based on the same initial design idea.
For homeowners, this means asking the right question at the start: what do I need now, and what will I need next? For builders and developers, it means making sure the information package matches the stage of the project. A concept that wins approval is only part of the picture. The buildable detail is what carries the project over the line.
That is where an experienced design team adds real value. A consultancy such as JC Building Design Ltd does not just prepare drawings for an application and stop there. The stronger route is to develop a scheme with planning strategy, technical accuracy and construction practicality working together from the outset.
If you are weighing up planning drawings vs building regulations, the safest assumption is this: if the project is worth building properly, it is worth drawing properly too. Getting that distinction right early is often what keeps the rest of the job on track.